










| Bathrooms1 | Bedrooms4 |
| Property TypeSingle Family | Built in1959 |
| Lot Size0.44 acres | Building Area1050 |
|
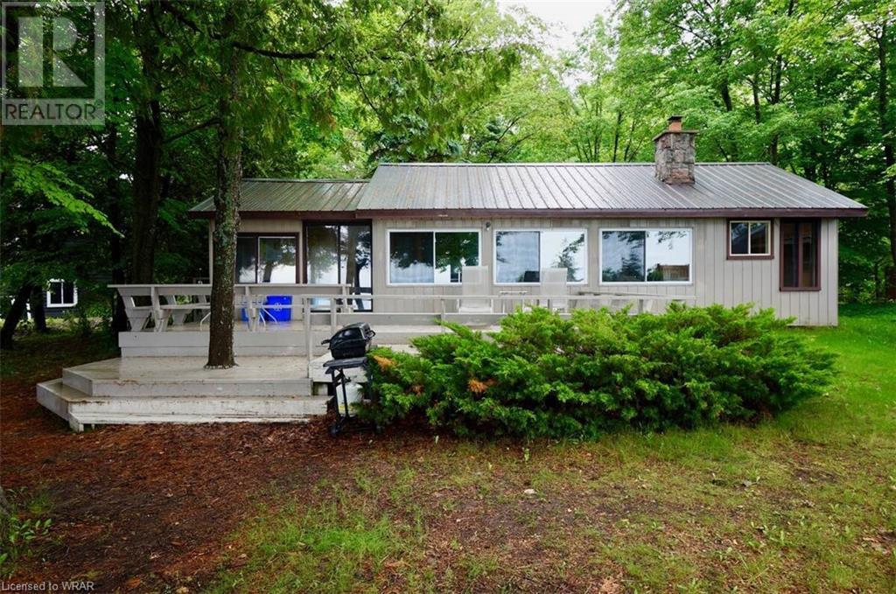
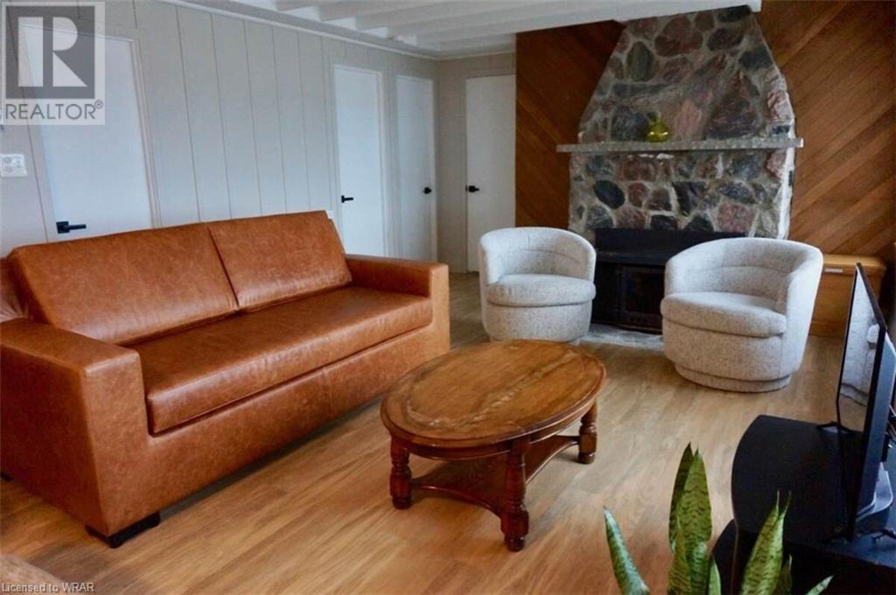
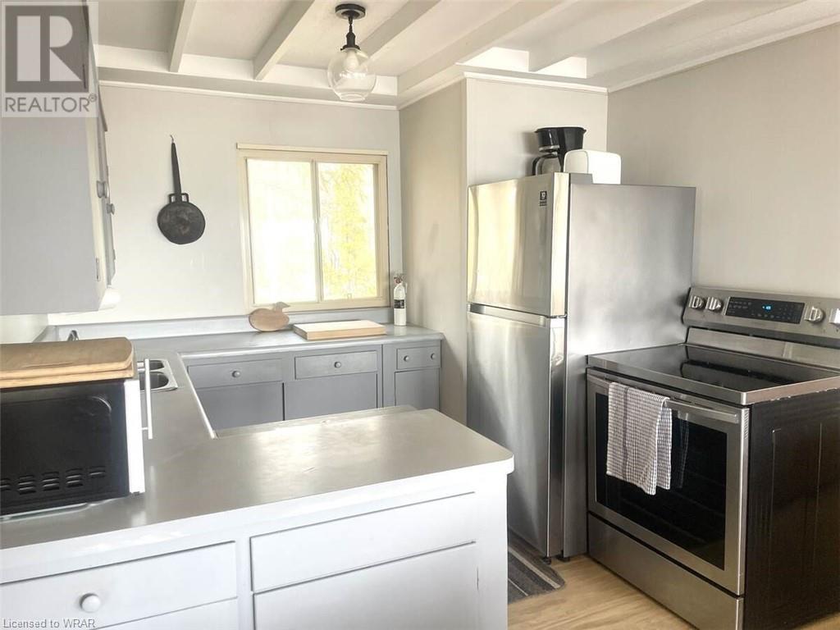
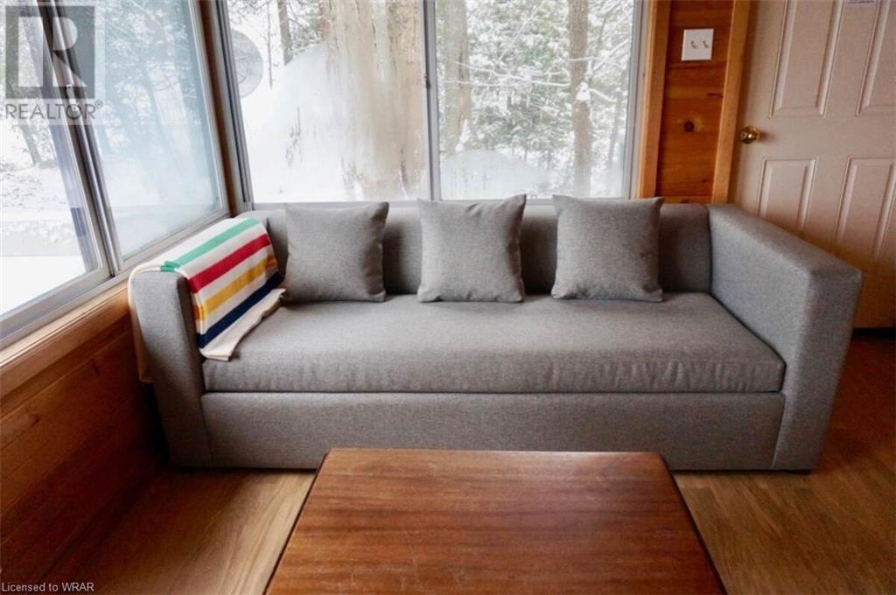
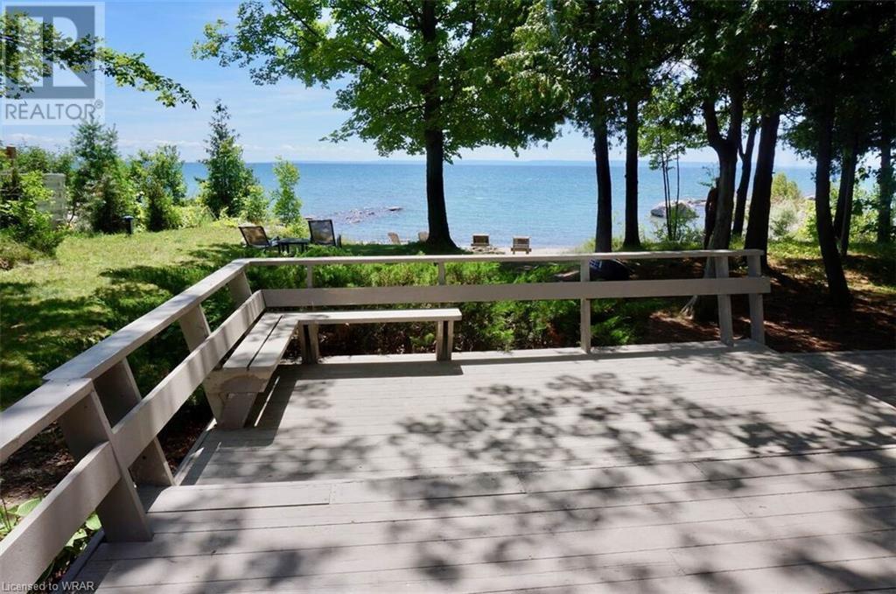
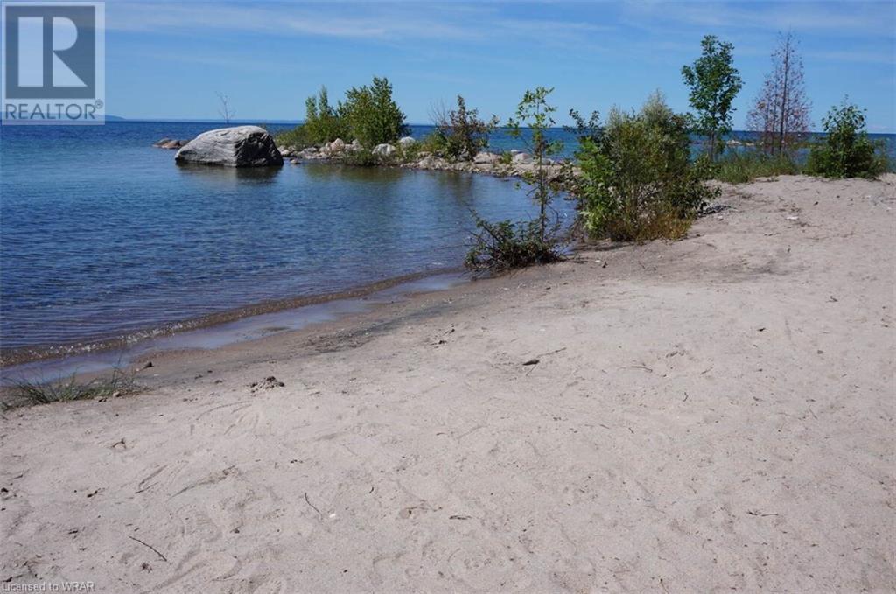
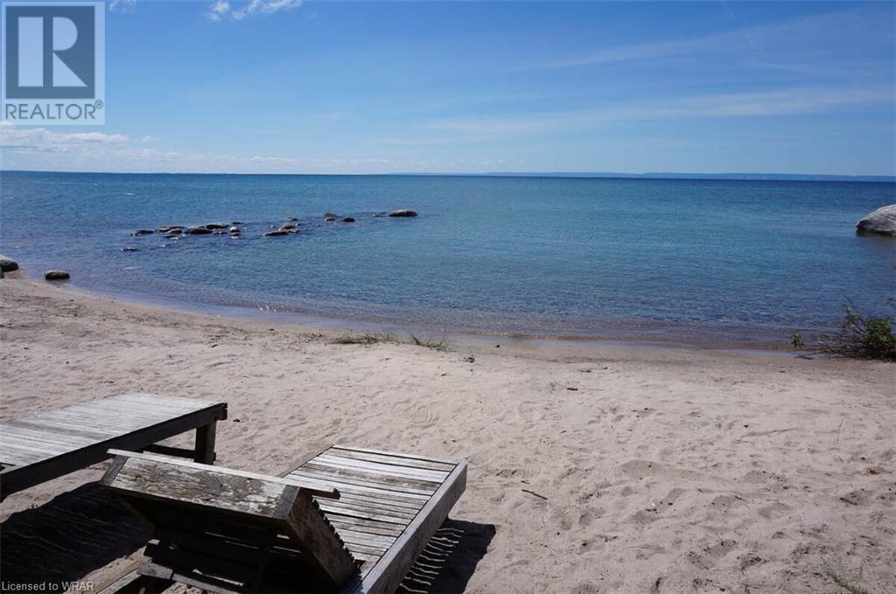
For more information, please click the Brochure button below. This Is Your Opportunity to own A Georgian Bay Waterfront House Directly On 102 Feet Of Private Sandy Shoreline! This Private Beach Has An Ideal Sandy Gradual Lake Bottom gradient in Crystal Clear water. This perfect lake bottom Gradient Continues To Deep Water Outside Of The Protected Bay. Two Rock Groynes Protect This swim Bay Providing An Excellent Launch For Boats And Other Toys. This Home Has Private Properties On Both Sides Insuring Tranquility. This Property Does Not Have Troublesome Adjacent Public Right Of Ways. This All Season Home Is in The Best Area North Of Lafontaine. Open Water View Of Blue Mountain With South Western Exposure Provide Unbeatable Sunsets And Great Sunlight In Winter. Brand New Furniture + New Ss DW +New Ss Appliances + High End W/D Is Included.**** EXTRAS **** The Massive Waterside Deck Is Great For Entertaining! A High Volume Drilled Well & Oversized Approved Septic System are in place. This Beachfront Turnkey gem Includes everything! Survey available! (id:6909) |
| Amenities NearbyBeach | CommunicationHigh Speed Internet |
| FeaturesBeach, Country residential, Recreational | OwnershipFreehold |
| Parking Spaces8 | StructureShed |
| TransactionFor sale | WaterfrontWaterfront |
| Water Body NameGeorgian Bay | Zoning DescriptionRR1 |
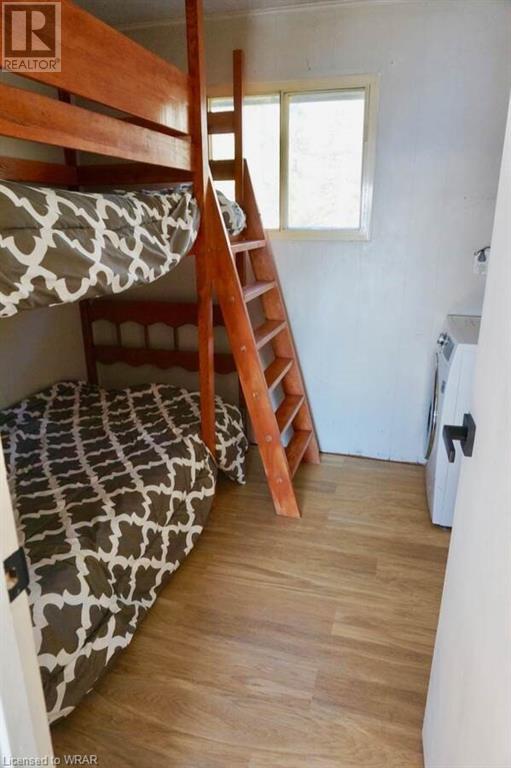
| Bedrooms Main level4 | Bedrooms Lower level0 |
| AppliancesDishwasher, Dryer, Refrigerator, Stove, Washer | Architectural StyleBungalow |
| Basement DevelopmentUnfinished | BasementCrawl space (Unfinished) |
| Constructed Date1959 | Construction Style AttachmentDetached |
| CoolingNone | Exterior FinishAluminum siding |
| Fireplace FuelWood | Fireplace PresentYes |
| Fireplace Total1 | Fireplace TypeOther - See remarks |
| Fire ProtectionNone | Bathrooms (Total)1 |
| Heating FuelElectric | HeatingBaseboard heaters |
| Size Interior1050.0000 | Storeys Total1 |
| TypeHouse | Utility WaterDrilled Well |
| Size Total0.44 ac|under 1/2 acre | Size Frontage102 ft |
| Access TypeRoad access | AmenitiesBeach |
| SewerSeptic System | Size Irregular0.44 |
| Level | Type | Dimensions |
|---|---|---|
| Main level | 3pc Bathroom | 8'6'' x 4'2'' |
| Main level | Family room | 9'3'' x 13'3'' |
| Main level | Living room | 23'6'' x 13'3'' |
| Main level | Kitchen | 9'3'' x 8'2'' |
| Main level | Bedroom | 9'2'' x 6'8'' |
| Main level | Bedroom | 8'7'' x 7'6'' |
| Main level | Bedroom | 8'5'' x 7'11'' |
| Main level | Primary Bedroom | 12'6'' x 9'6'' |
Listing Office: Easy List Realty
Data Provided by Waterloo Region Association of REALTORS®
Last Modified :25/01/2023 09:42:54 AM


Powered by SoldPress.