504 FLANNERY Drive
Royal LePage Royal City Realty Brokerage
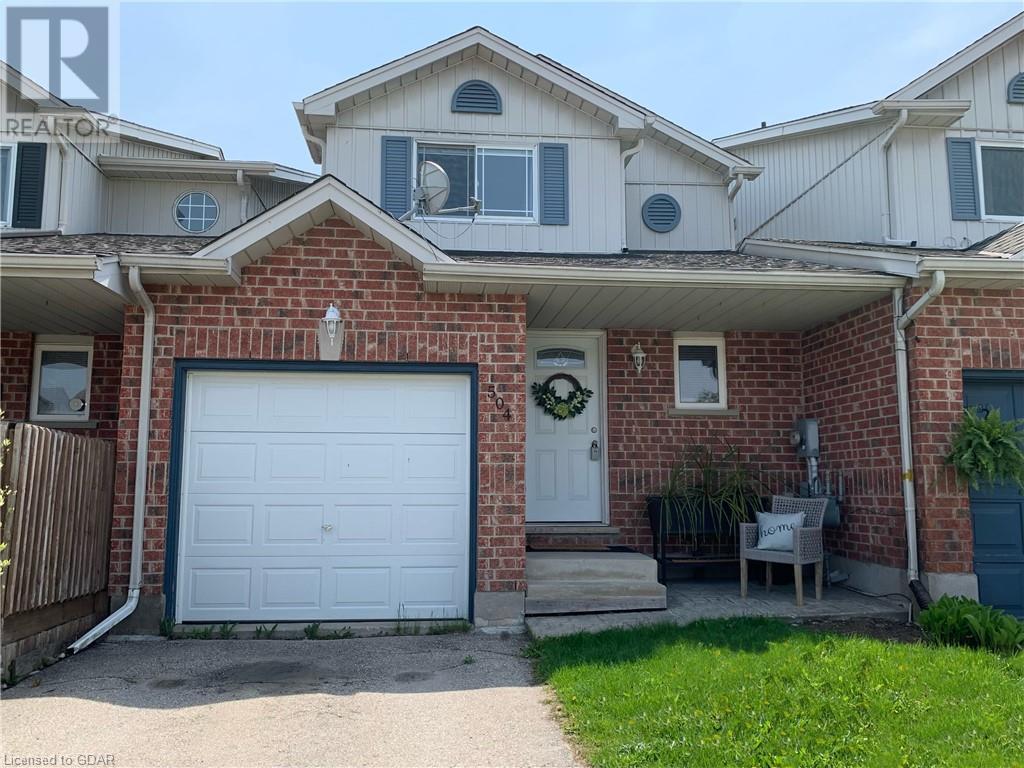






| Bathrooms2 | Bedrooms3 |
| Property TypeSingle Family | Built in1994 |
| Building Area1043 |
|
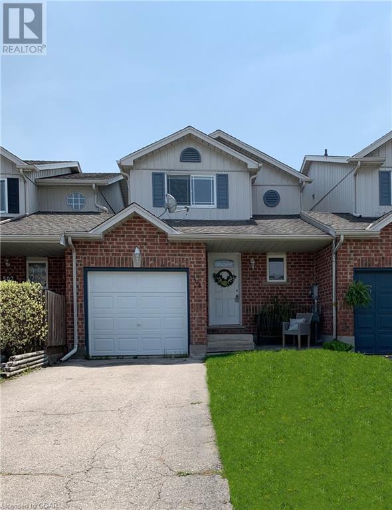
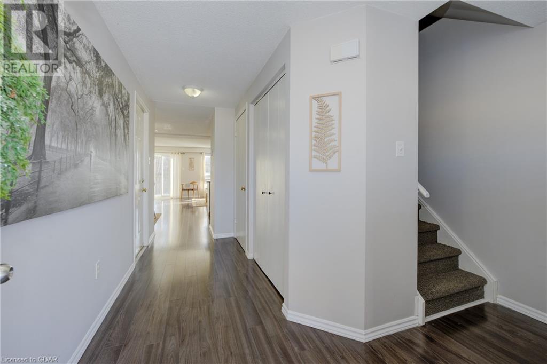
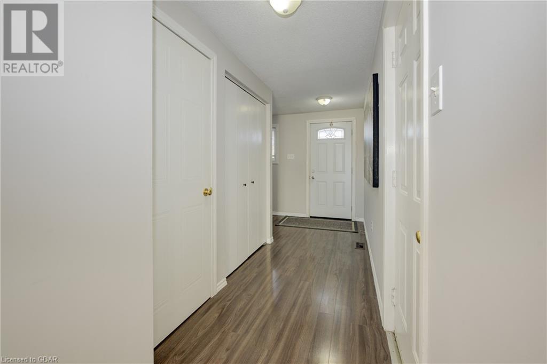
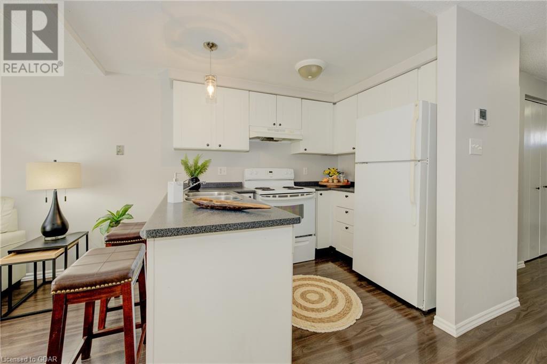
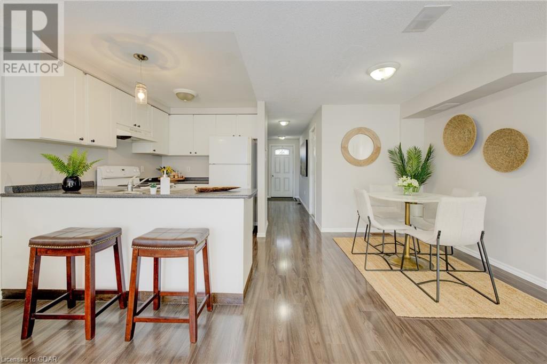
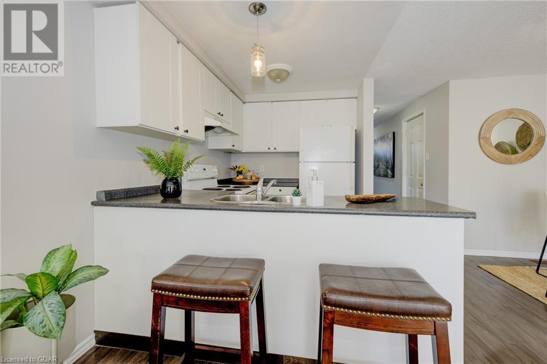
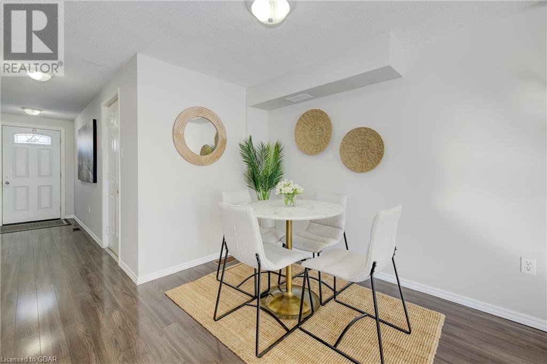
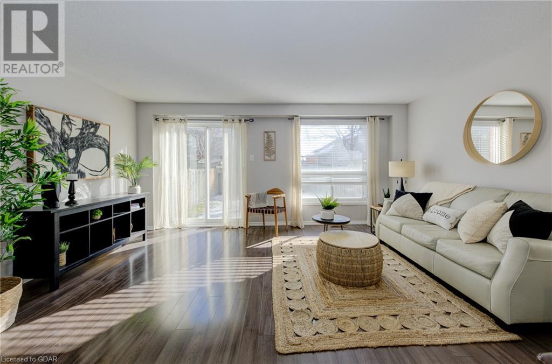
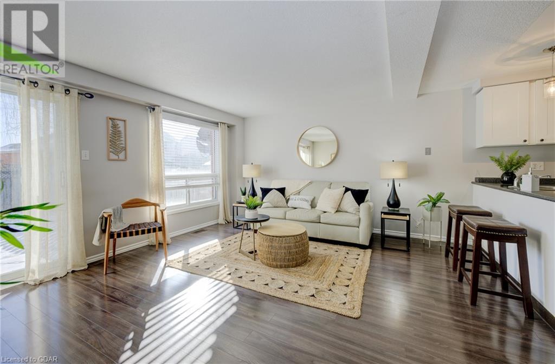
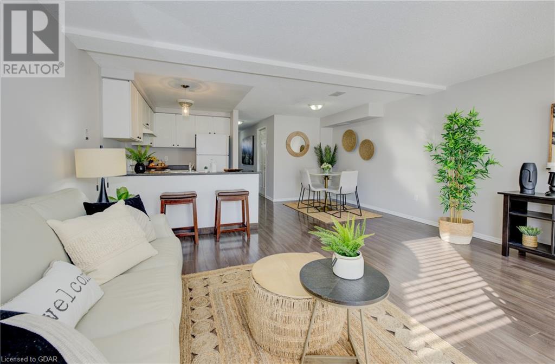
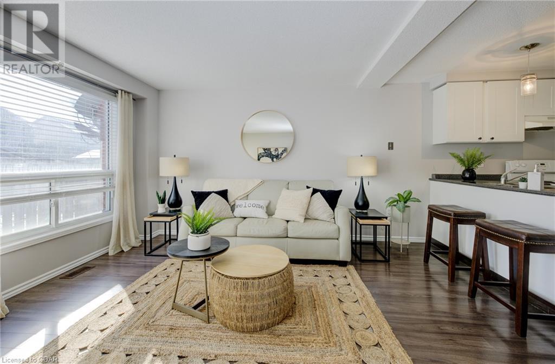
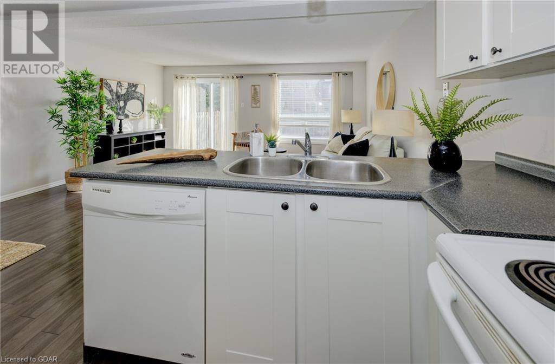
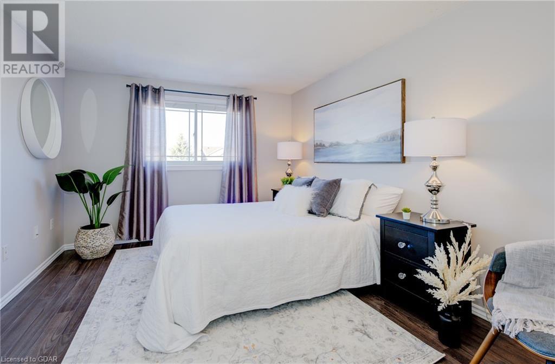
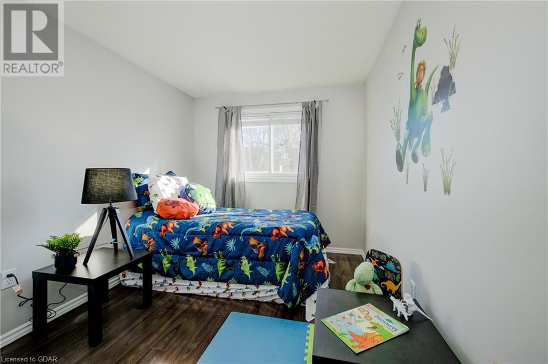
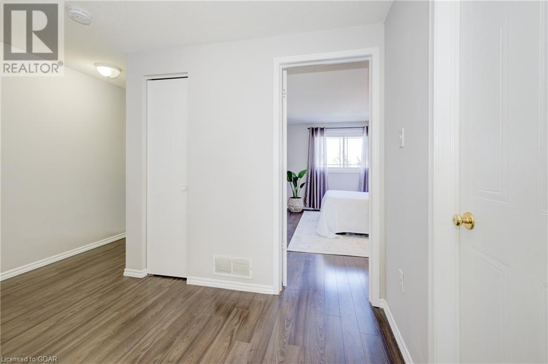
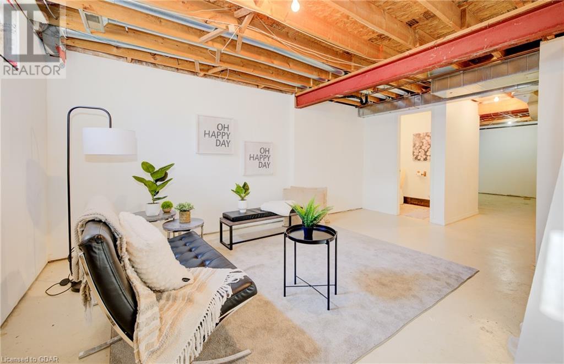
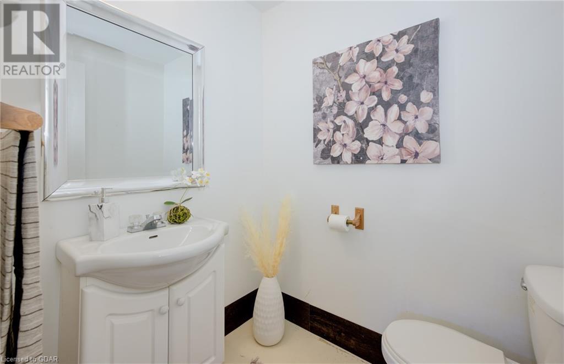
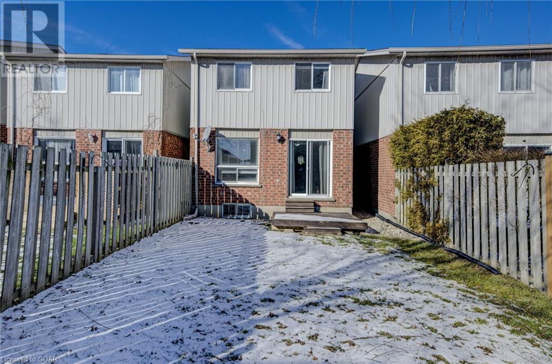
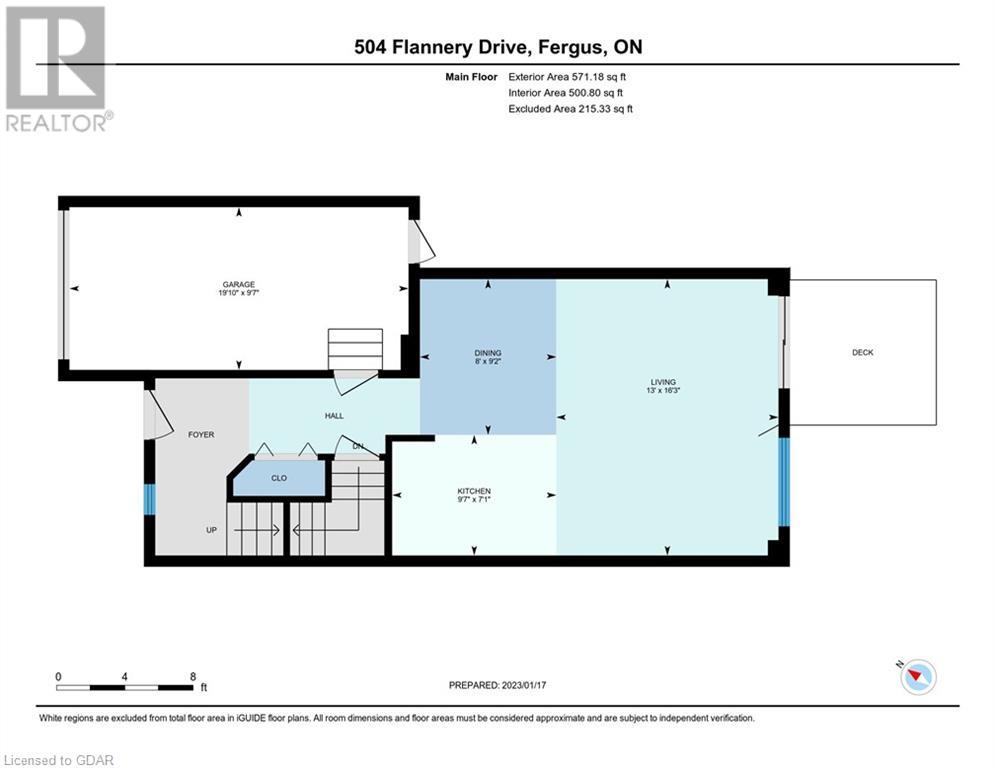
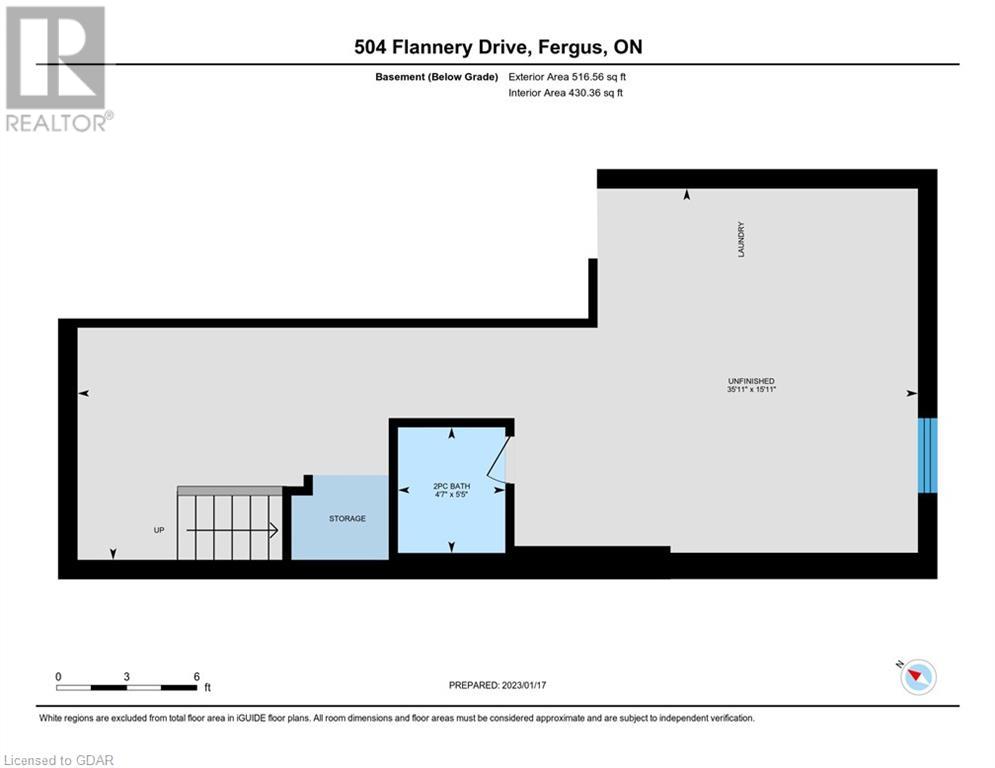
Great south end location within walking distances to parks, schools and shopping. This 3 bed 2 bath Link home is a spacious and comfortable place to call home. Open concept kitchen, living and dining makes family gatherings a delight for the host to be with their guests the whole time! The primary suite enjoys a lovely double closet and also has semi ensuite privileges' to the full bath with granite counter top. The two additional bedrooms are perfect for a growing family or home office space. Carpet free throughout the main and second floor with only carpet on the main stairs. The unfinished basement has the beginnings of a great recroom space and there is a second washroom already there. Enjoy a fully fenced yard with access from the walkout off the Livingroom or through the man door in the garage. Plenty of parking included allowing 3 vehicles with 1 garage space and room for 2 on the driveway, and if that isnt enough, Flannery Drive has a municipal parking lot for all your guests. (id:6909) Please visit : Multimedia link for more photos and information |
| Amenities NearbyGolf Nearby, Hospital, Park | FeaturesSouthern exposure, Park/reserve, Conservation/green belt, Golf course/parkland, Sump Pump |
| OwnershipFreehold | TransactionFor sale |
| Zoning DescriptionR3 |
| Bedrooms Main level3 | Bedrooms Lower level0 |
| Basement DevelopmentUnfinished | BasementFull (Unfinished) |
| Constructed Date1994 | Construction Style AttachmentAttached |
| CoolingNone | Exterior FinishBrick, Vinyl siding |
| Bathrooms (Half)1 | Bathrooms (Total)2 |
| HeatingForced air | Size Interior1043.0000 |
| TypeRow / Townhouse | Utility WaterMunicipal water |
| Size Frontage22 ft | AmenitiesGolf Nearby, Hospital, Park |
| SewerMunicipal sewage system |
| Level | Type | Dimensions |
|---|---|---|
| Second level | Bedroom | 8'3'' x 13'4'' |
| Second level | Bedroom | 8'0'' x 13'4'' |
| Second level | Primary Bedroom | 10'6'' x 13'7'' |
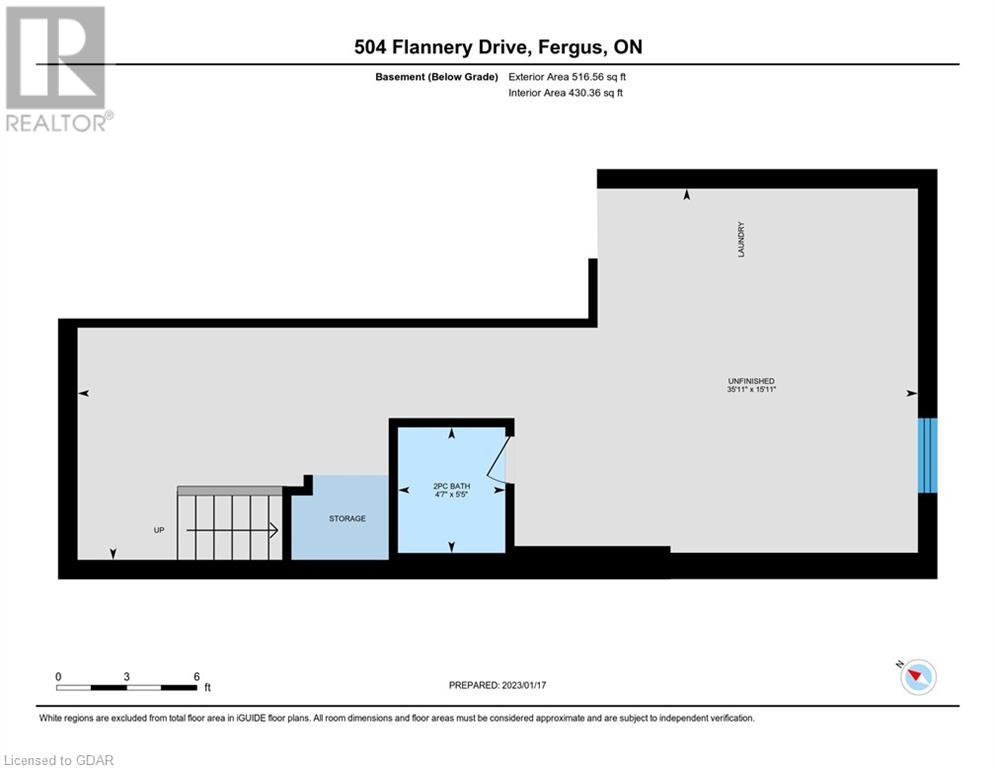
| Basement | Recreation room | 15'11'' x 35'11'' |
| Basement | 2pc Bathroom | 5'5'' x 4'7'' |
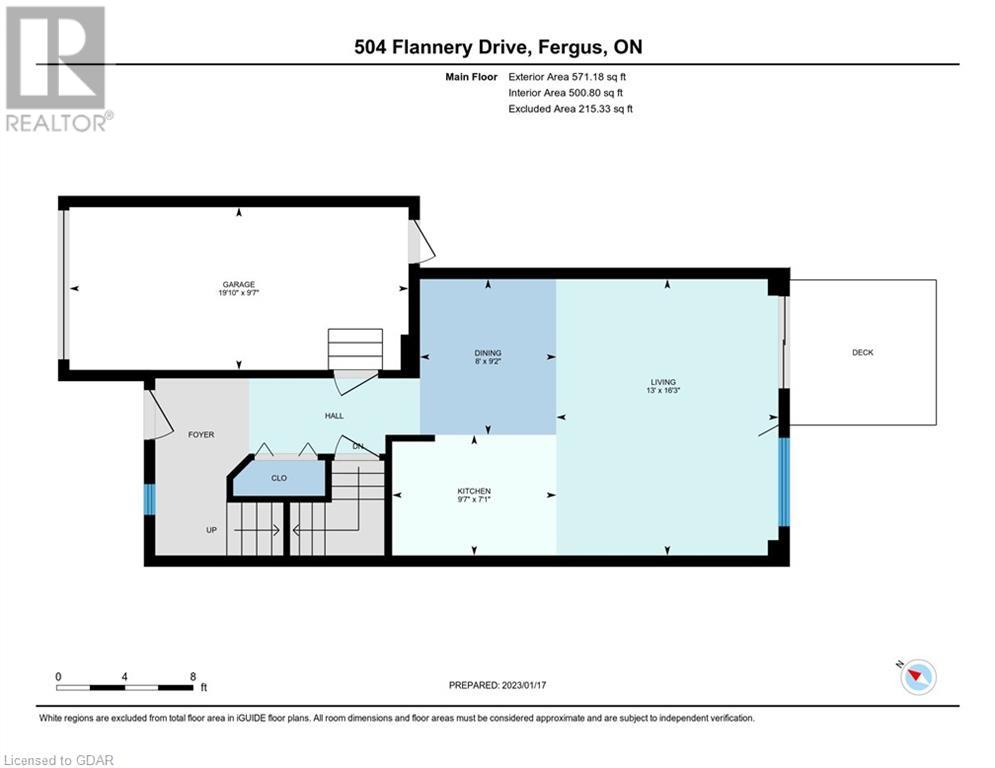
| Main level | 4pc Bathroom | 4'11'' x 8'1'' |
| Main level | Living room | 16'3'' x 13'0'' |
| Main level | Kitchen | 7'1'' x 9'7'' |
| Main level | Dinette | 9'2'' x 8'0'' |
| Main level | Foyer | 5'0'' x 3'0'' |
Listing Office: Royal LePage Royal City Realty Brokerage
Data Provided by Guelph & District Association of REALTORS®
Last Modified :22/01/2023 03:16:46 PM


Powered by SoldPress.