4092 SIDEROAD 25 S Road
Royal LePage Royal City Realty Brokerage











| Bathrooms2 | Bedrooms4 |
| Property TypeSingle Family | Built in1883 |
| Lot Size0.51 acres | Building Area2900 |
|
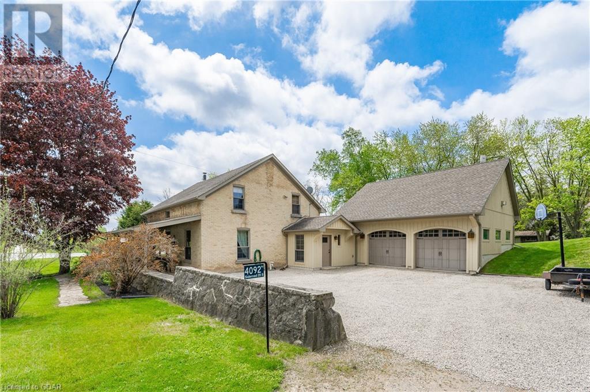
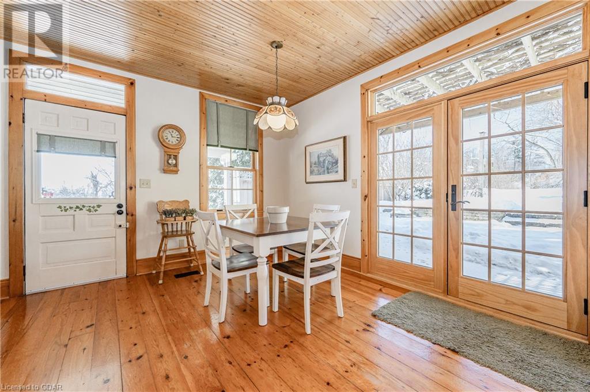
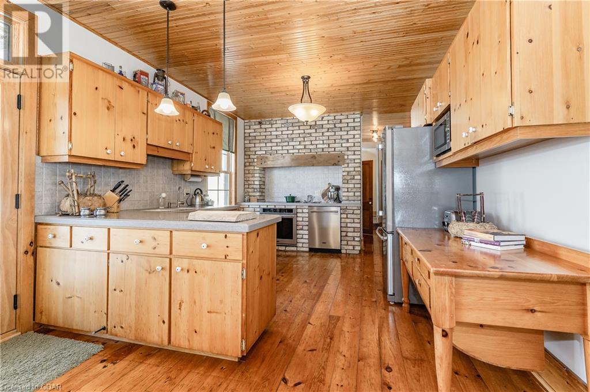
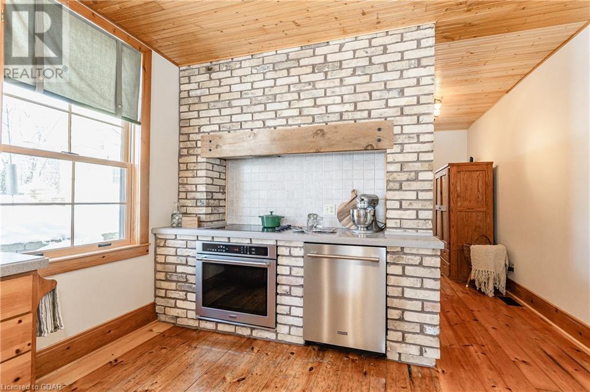
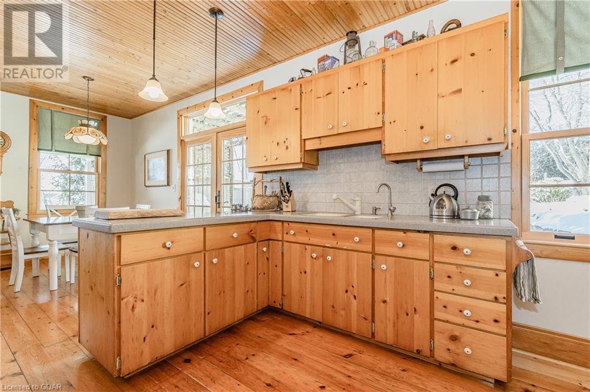
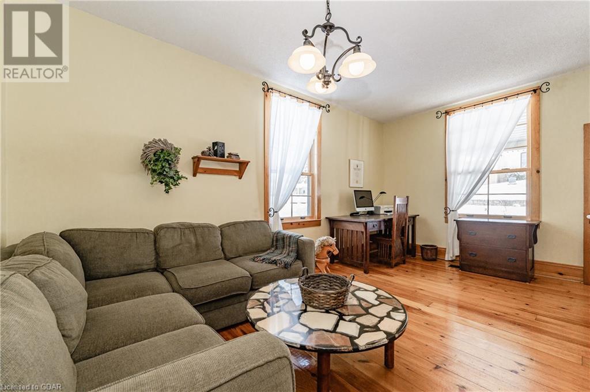
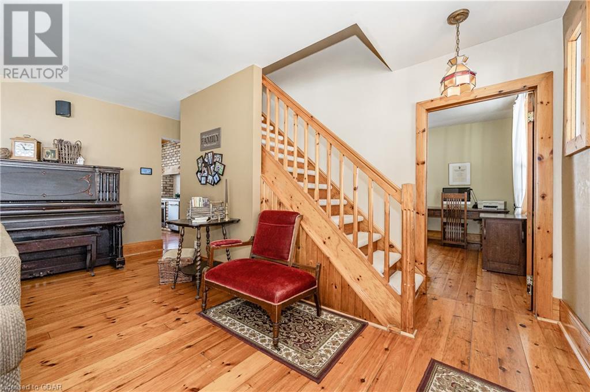
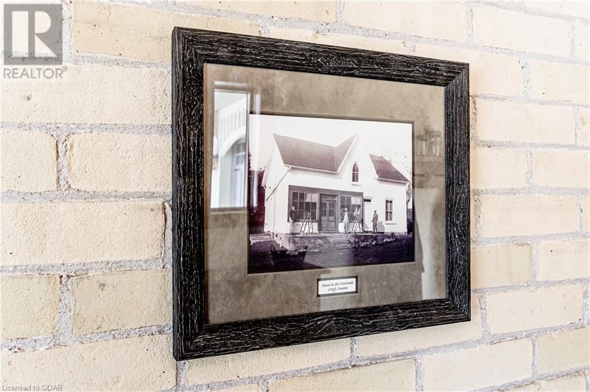
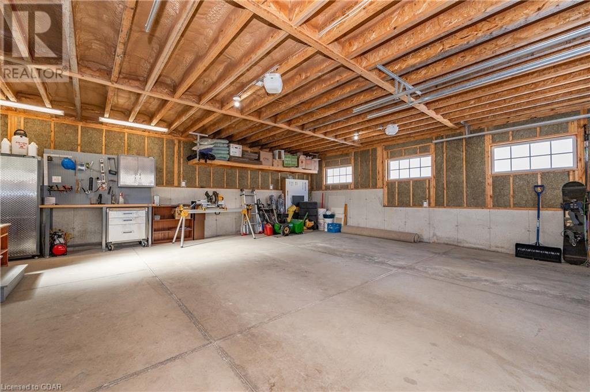
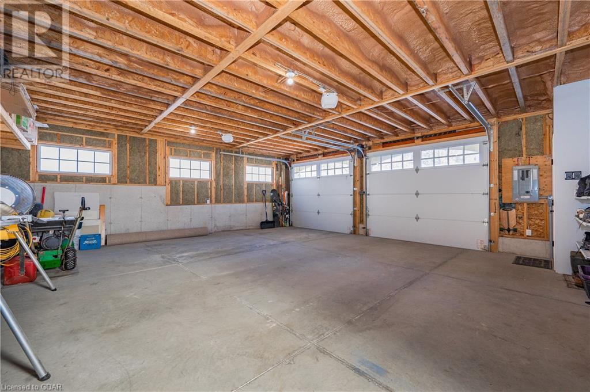
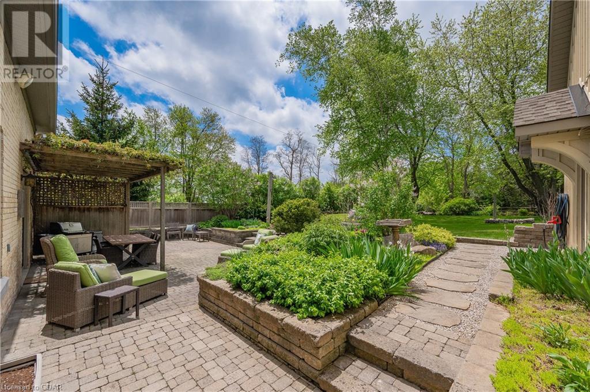
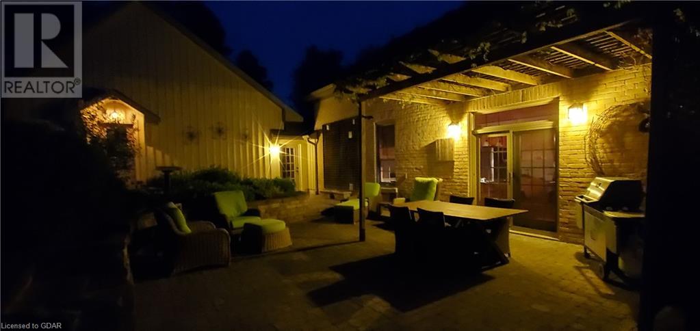
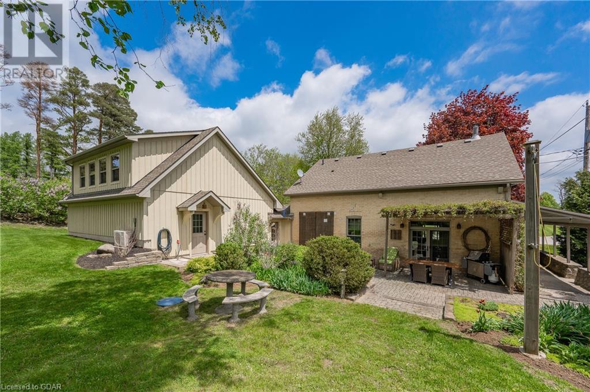
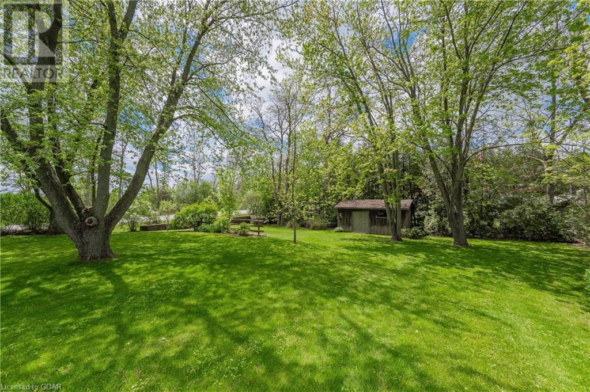
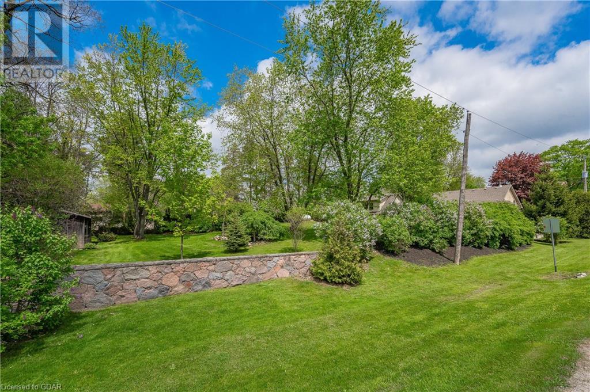
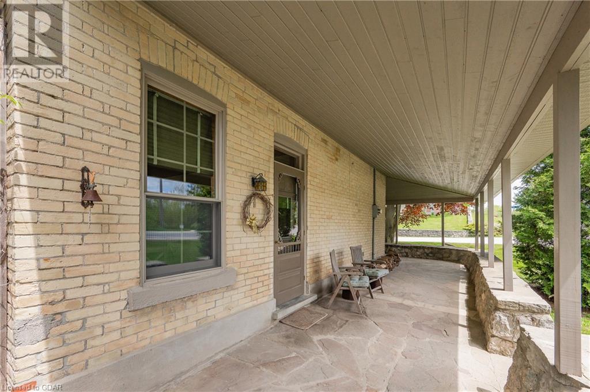
If you have been dreaming of getting out of the mad rush of urban life, your dreams have been fulfilled with this fine offering hearkening back to the 19th century. Bought in 1993 by the current owners it has been lovingly renovated, updated and cared for, for nearly 30 years. From spray foam insulating the original house, drilling a new well, adding a spacious double garage and finished loft, to installing new kitchen appliances last year, no stone has been left unturned....call for the complete list of upgrades. Speaking of stones, the character stone wall around two sides of the property match other stone walls in Crieff. They were installed by Col MacLean, founder of MacLean's Magazine, who rented the property eons ago. All this beauty, history, character, and function on a 1/2 acre lot - enjoy a summer evening on the patio while the kids play badminton or volleyball in the huge rear yard. If you don't want to cook some evening, do Skip the Dishes Crieff Style, walk next door and enjoy an amazing menu from The Danish Place in the Sunset Villa. This wonderful lifestyle is only minutes to the 401, Cambridge/KW, Hamilton and Guelph. There is even a Home Inspection report completed by a Professional Engineer available to allay any concerns you may have about making this century home your dream come true. Watch the attached virtual tour then grab your phone to book a viewing of this once in a lifetime opportunity. (id:6909) Please visit : Multimedia link for more photos and information |
| Community FeaturesQuiet Area | EquipmentPropane Tank |
| FeaturesCountry residential | OwnershipFreehold |
| Parking Spaces6 | Rental EquipmentPropane Tank |
| StructurePorch | TransactionFor sale |
| Zoning DescriptionRES |
| Bedrooms Main level4 | Bedrooms Lower level0 |
| AppliancesDishwasher, Refrigerator, Stove, Water softener | Basement DevelopmentUnfinished |
| BasementFull (Unfinished) | Constructed Date1883 |
| Construction Style AttachmentDetached | Exterior FinishBrick |
| Fireplace PresentYes | Fireplace Total2 |
| FoundationStone | Bathrooms (Half)1 |
| Bathrooms (Total)2 | Heating FuelPropane |
| HeatingForced air, Stove | Size Interior2900.0000 |
| Storeys Total1.5 | TypeHouse |
| Utility WaterDrilled Well |
| Size Total0.509 ac|1/2 - 1.99 acres | Size Frontage210 ft |
| Access TypeRoad access, Highway Nearby | SewerSeptic System |
| Size Depth105 ft | Size Irregular0.509 |
| Level | Type | Dimensions |
|---|---|---|
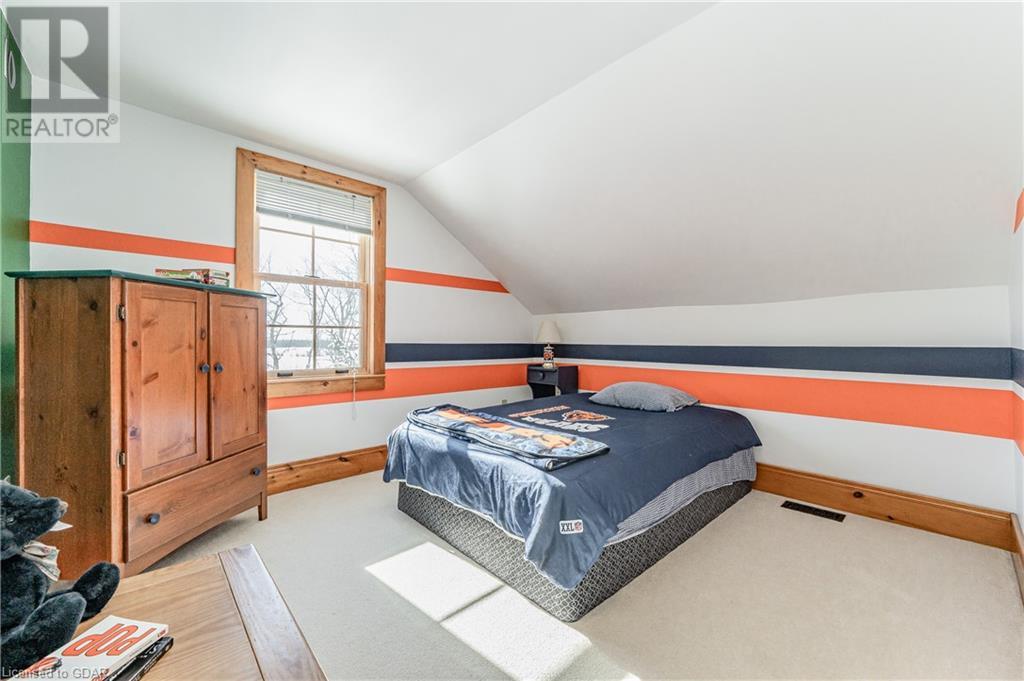
| Second level | Bedroom | 11'4'' x 17'11'' |
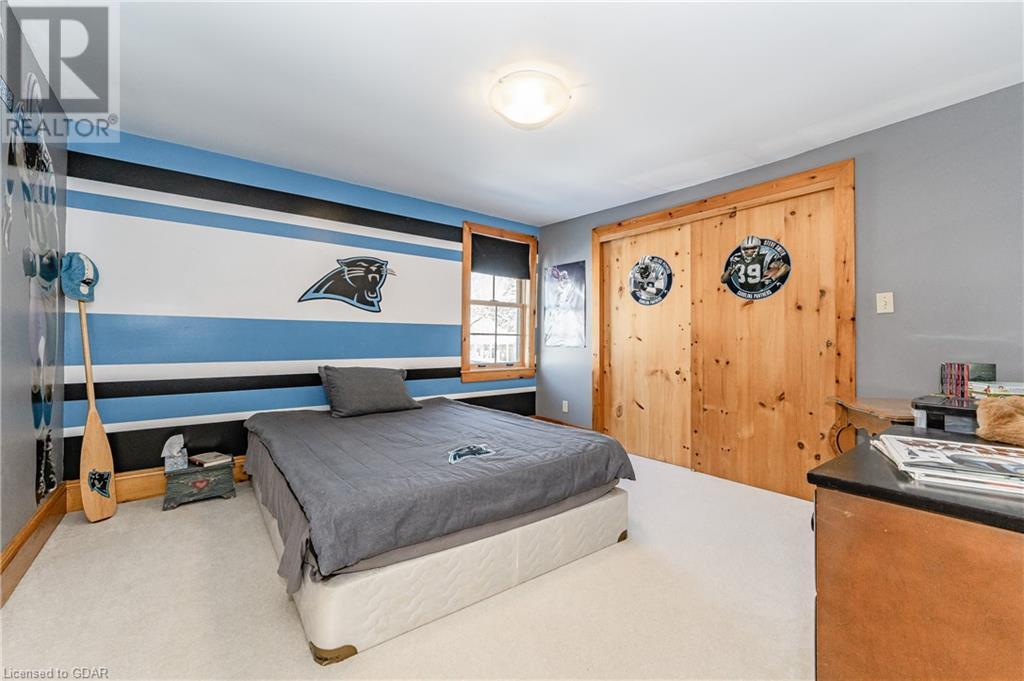
| Second level | Primary Bedroom | 12'1'' x 13'10'' |
| Second level | Den | 15'11'' x 8'7'' |
| Second level | Bedroom | 12'2'' x 11'8'' |
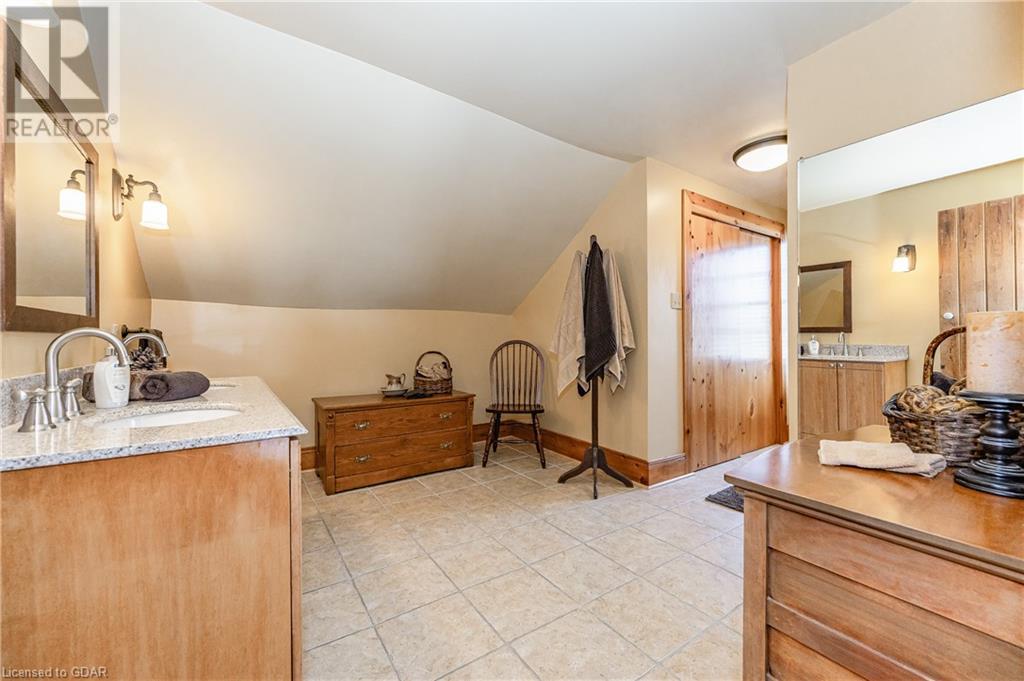
| Second level | 5pc Bathroom | Measurements not available |
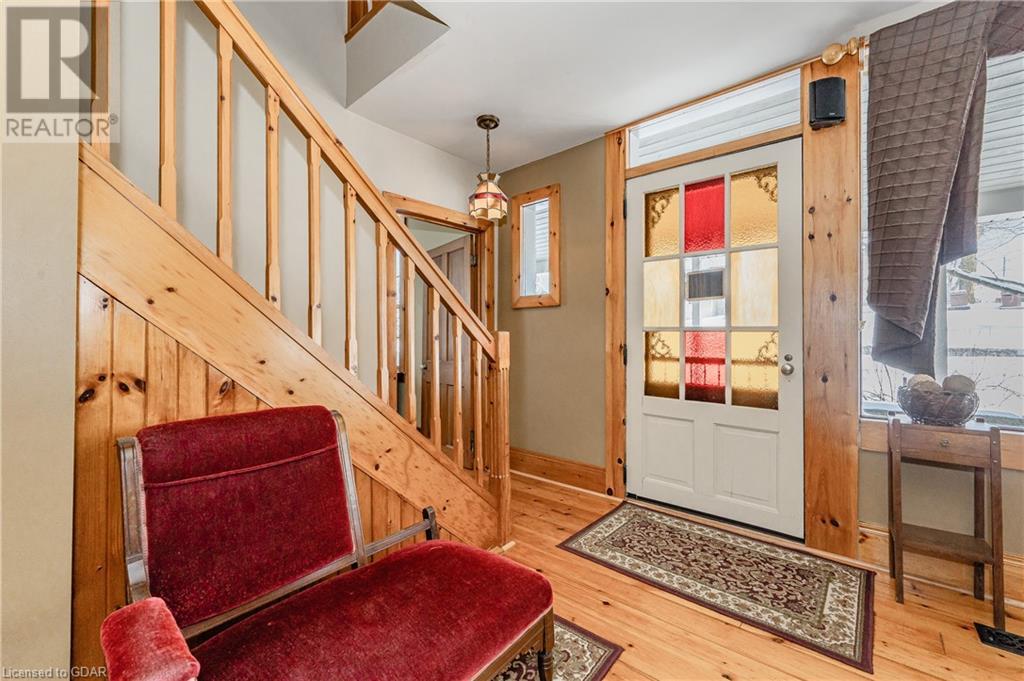
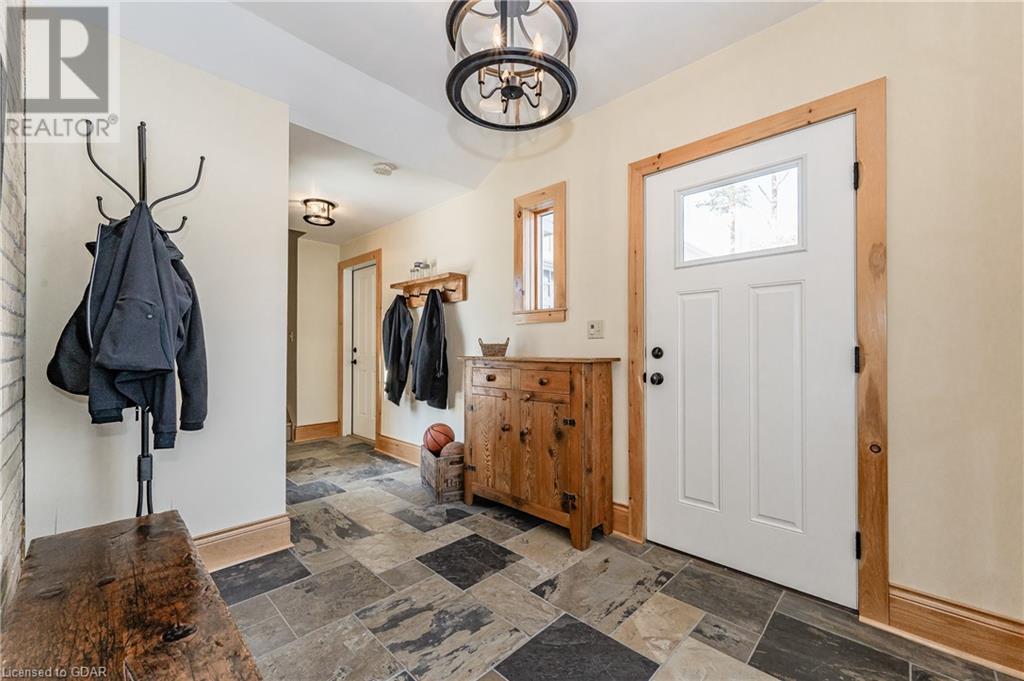
| Main level | Mud room | 18'6'' x 7'7'' |
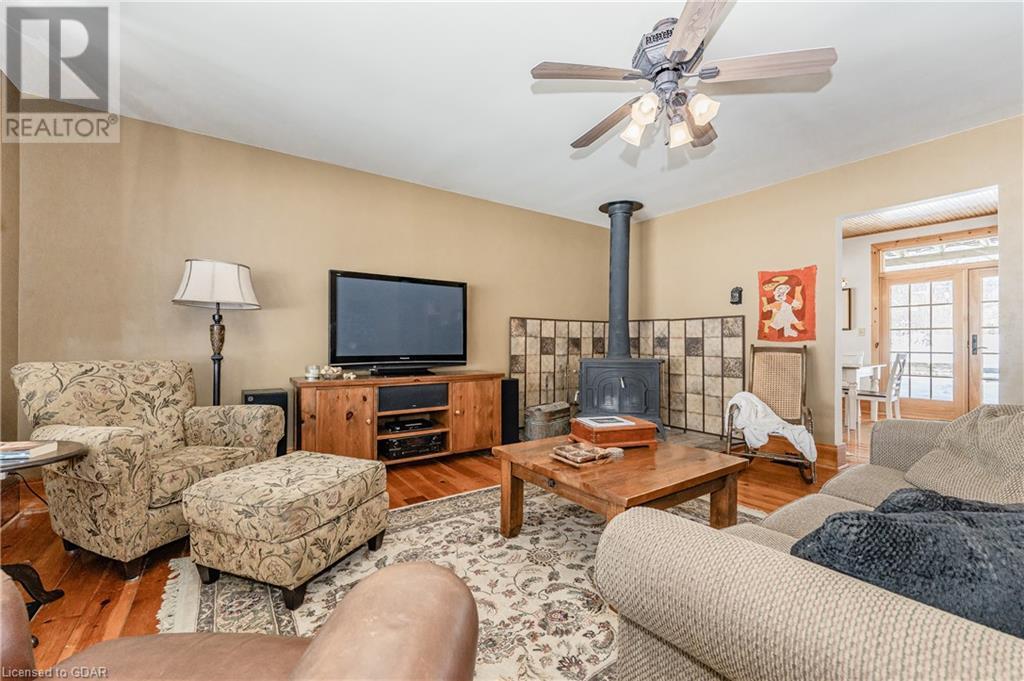
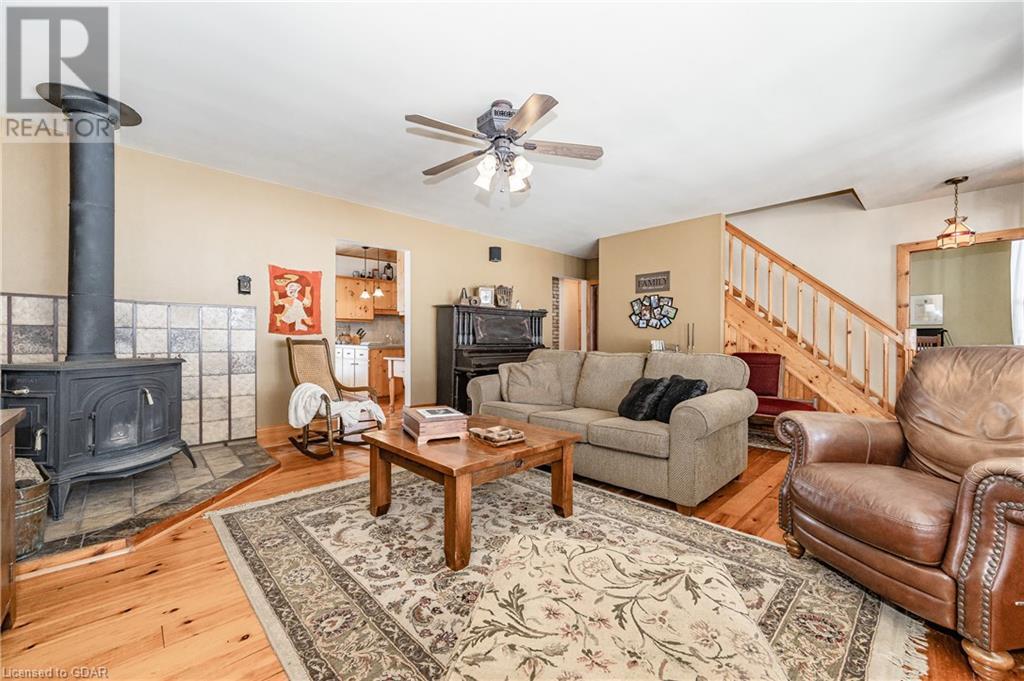
| Main level | Living room | 17'1'' x 22'9'' |
| Main level | Kitchen | 11'8'' x 13'2'' |
| Main level | Dining room | 11'8'' x 12'3'' |
| Main level | Bedroom | 17'1'' x 11'10'' |
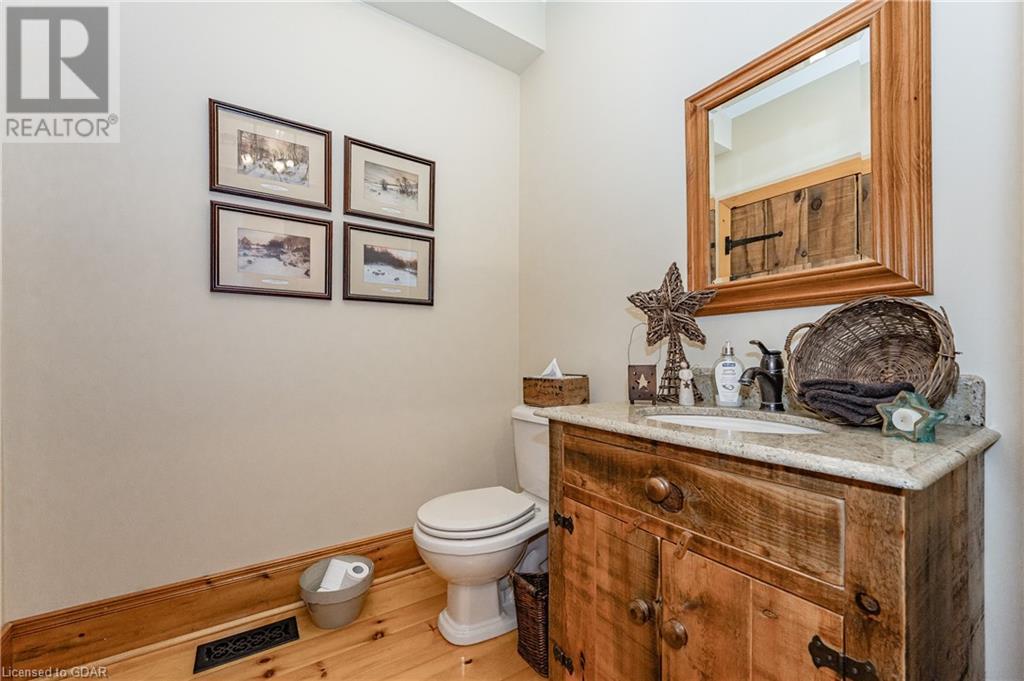
| Main level | 2pc Bathroom | Measurements not available |
Listing Office: Royal LePage Royal City Realty Brokerage
Data Provided by Guelph & District Association of REALTORS®
Last Modified :16/01/2023 06:36:48 PM


Powered by SoldPress.