32 MAPLE Drive
Royal LePage Royal City Realty Brokerage






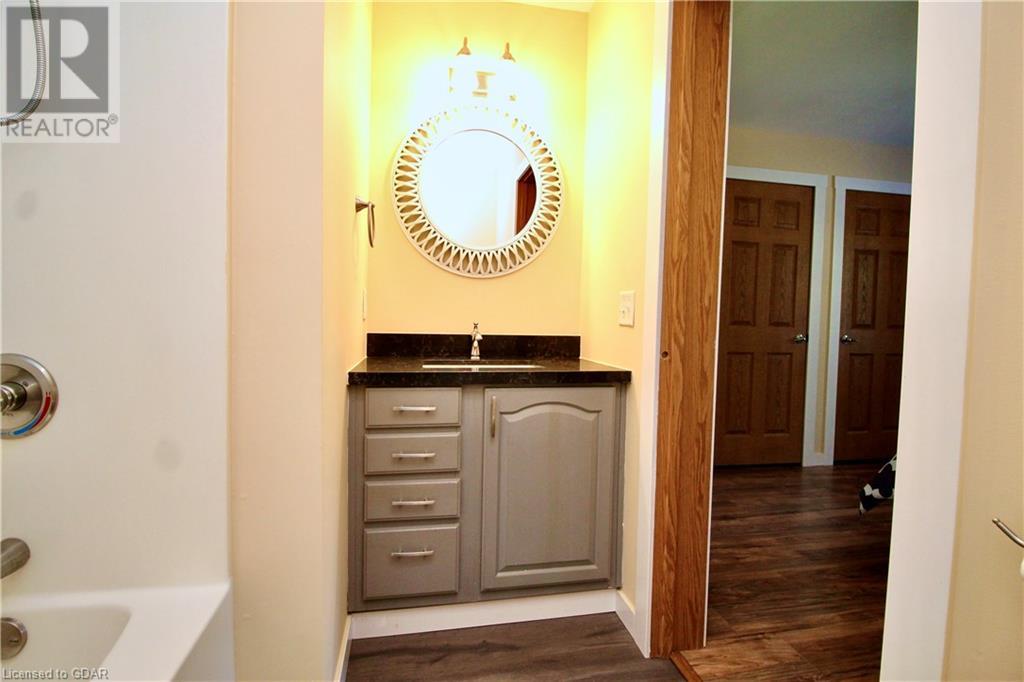
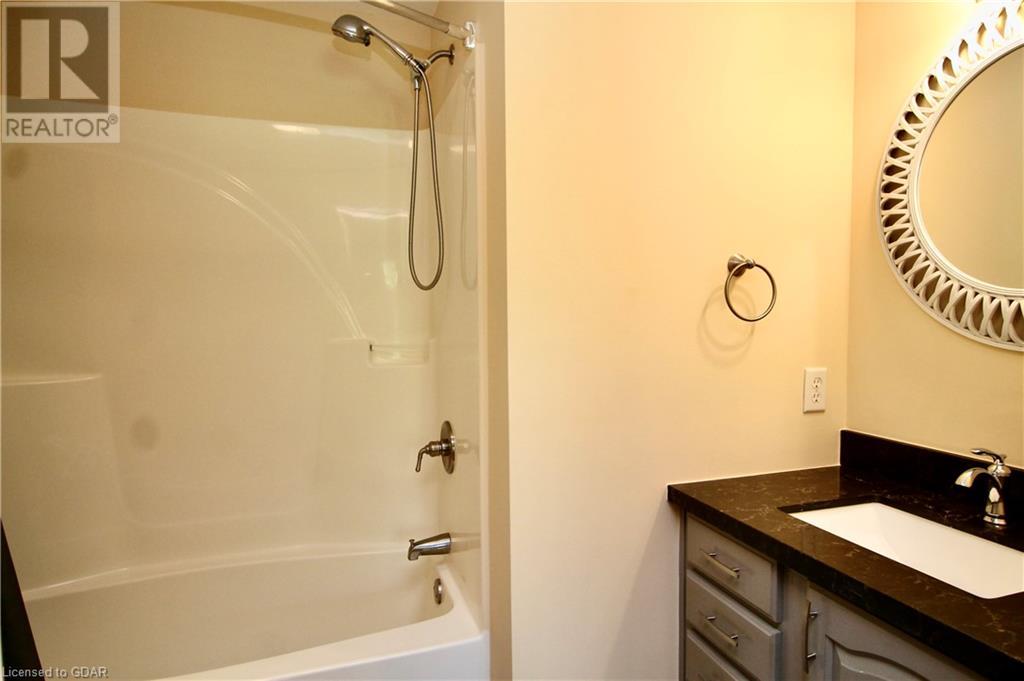
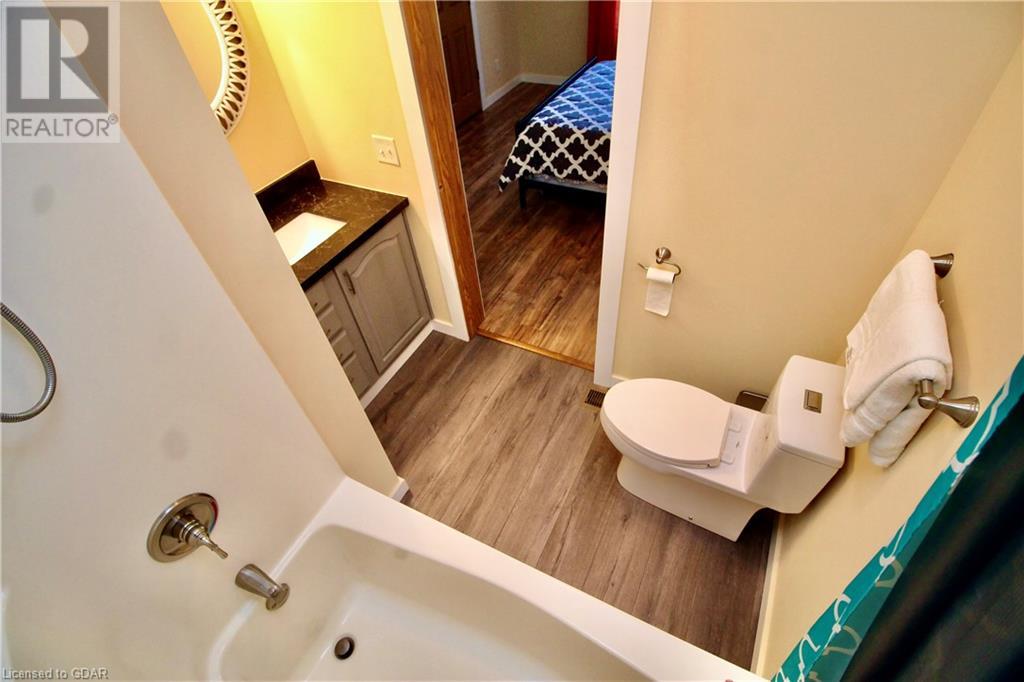
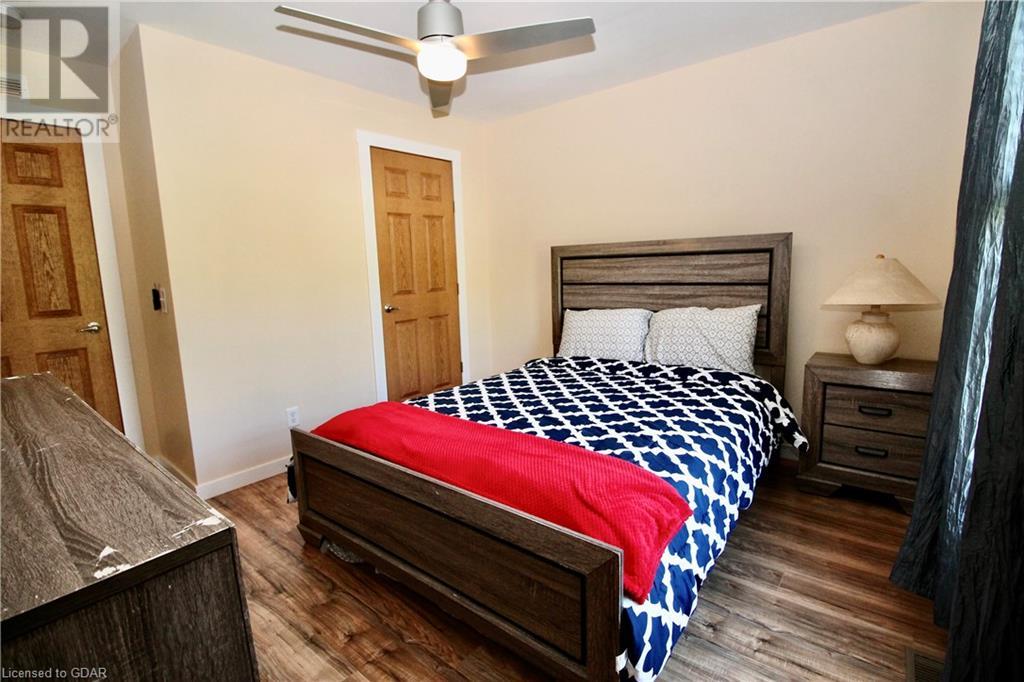







| Bathrooms2 | Bedrooms3 |
| Property TypeSingle Family | Built in2008 |
| Building Area1218.56 |
|
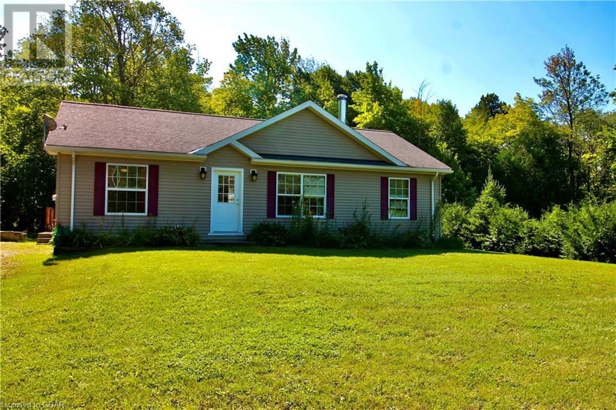
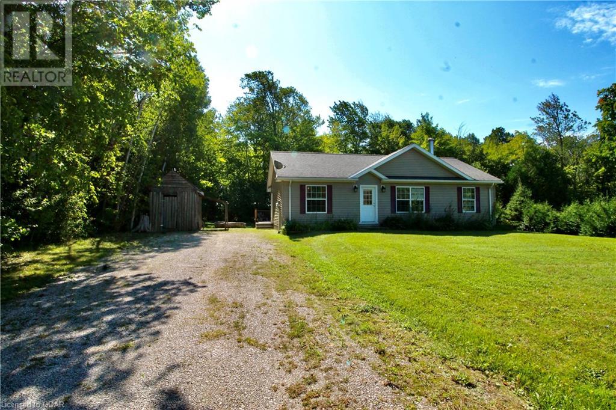
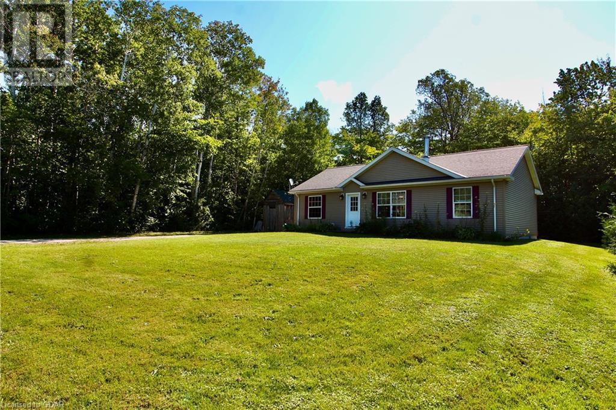
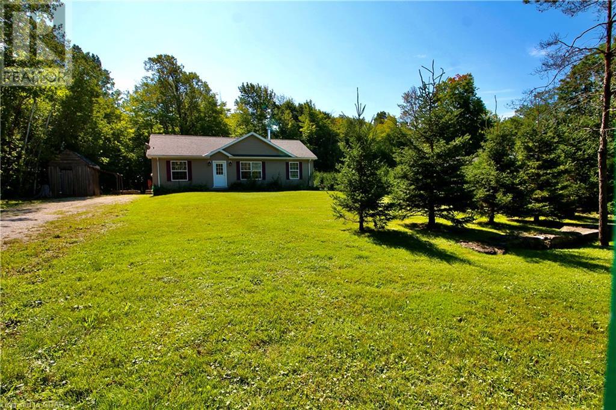
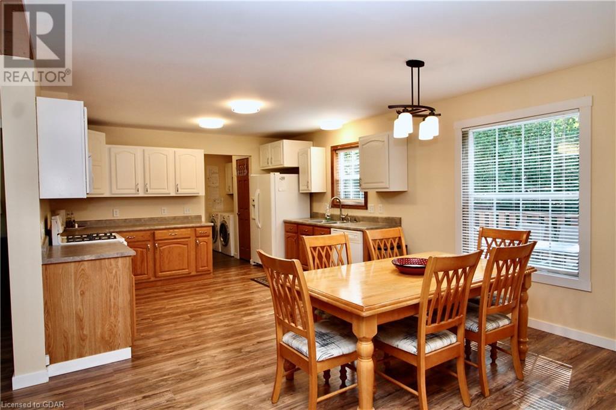
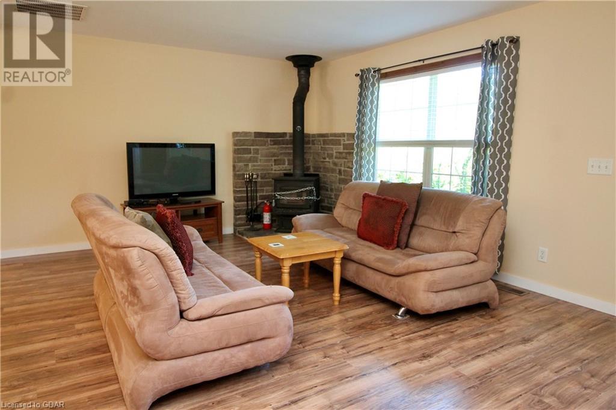
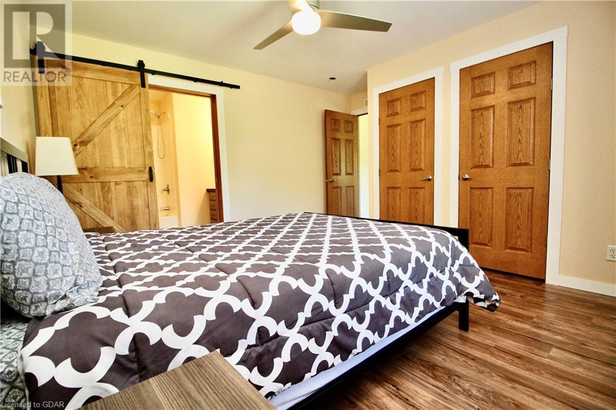
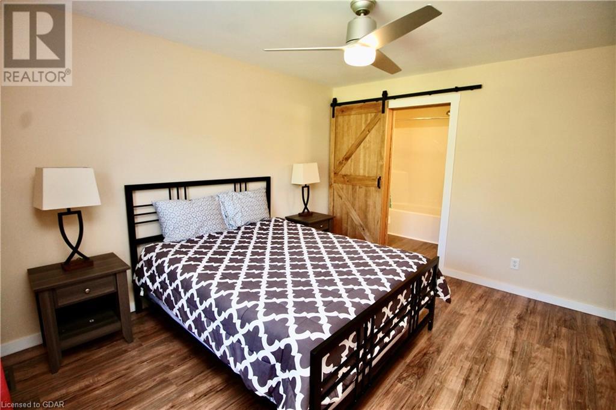
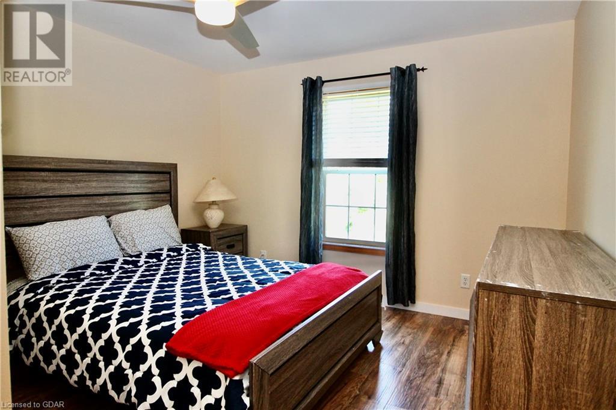
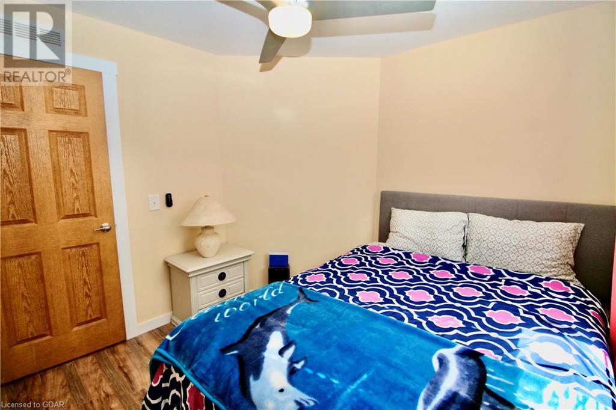
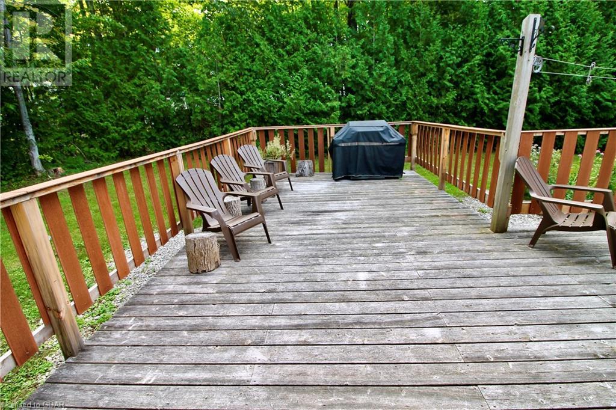
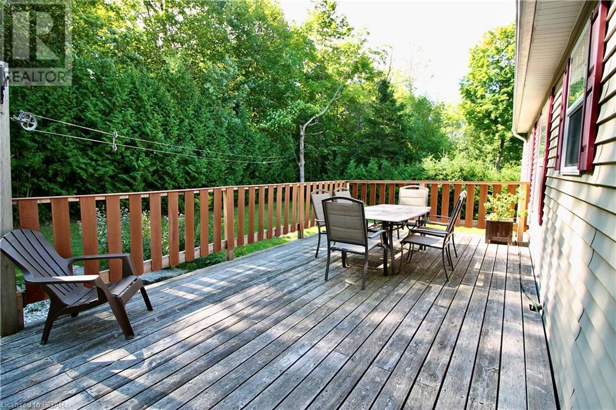
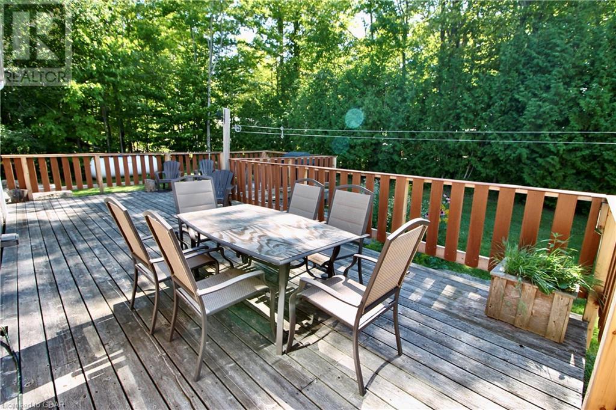
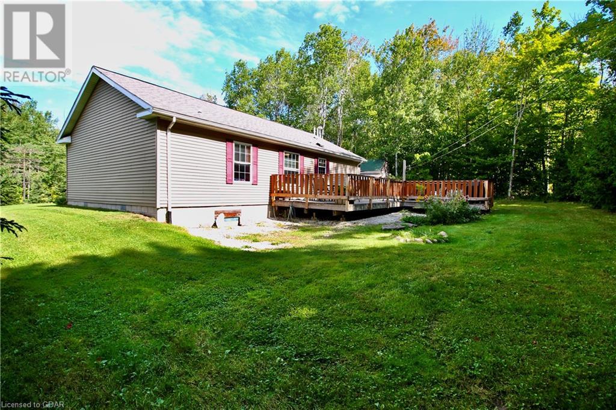
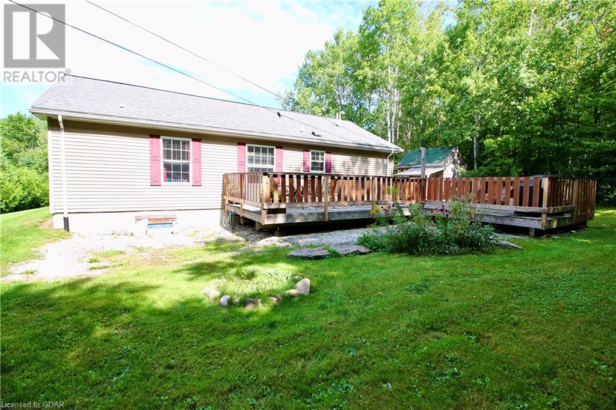
FULLY FURNISHED 3 bedroom bungalow in the Beautiful Bruce Peninsula. Only 15 minutes to Tobermory. Currently licensed as a short term accommodation, this property is turn key and ready to go. Outside of the great income potential, it would make a perfect starter home or retirement opportunity. All the amenities of Lions Head only 15 minutes away. Quiet and peaceful setting and only 1.1 km from public access at Miller Lake. Call to book your showing today! (id:6909) Please visit : Multimedia link for more photos and information |
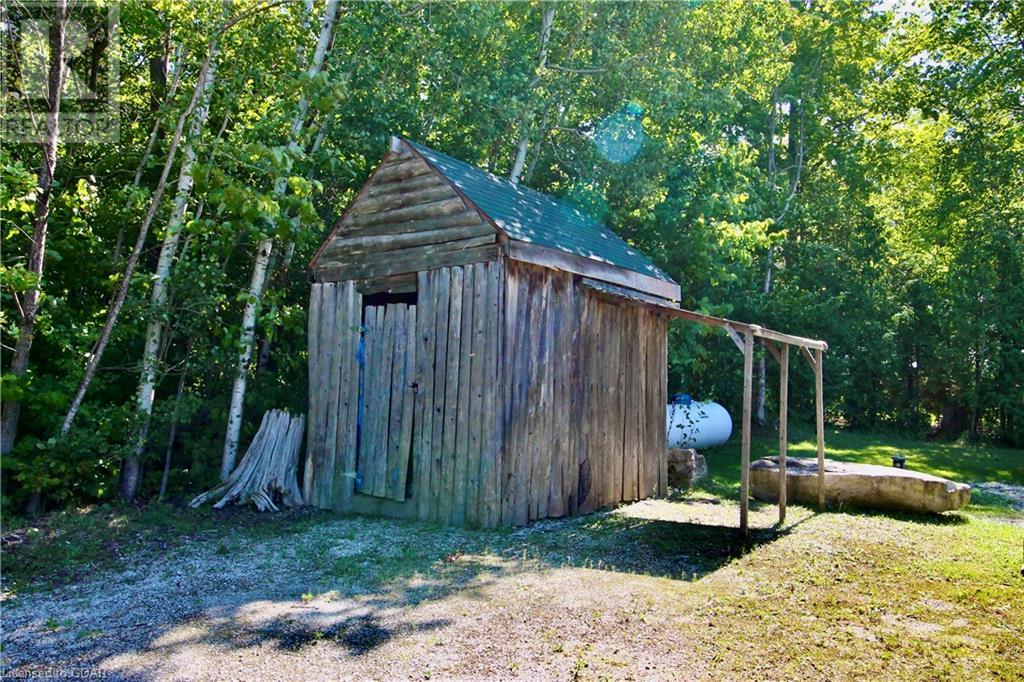
| Amenities NearbyBeach, Hospital, Park | EquipmentPropane Tank |
| FeaturesPark/reserve, Beach, Country residential | OwnershipFreehold |
| Parking Spaces5 | Rental EquipmentPropane Tank |
| TransactionFor sale | Zoning DescriptionR2 |
| Bedrooms Main level3 | Bedrooms Lower level0 |
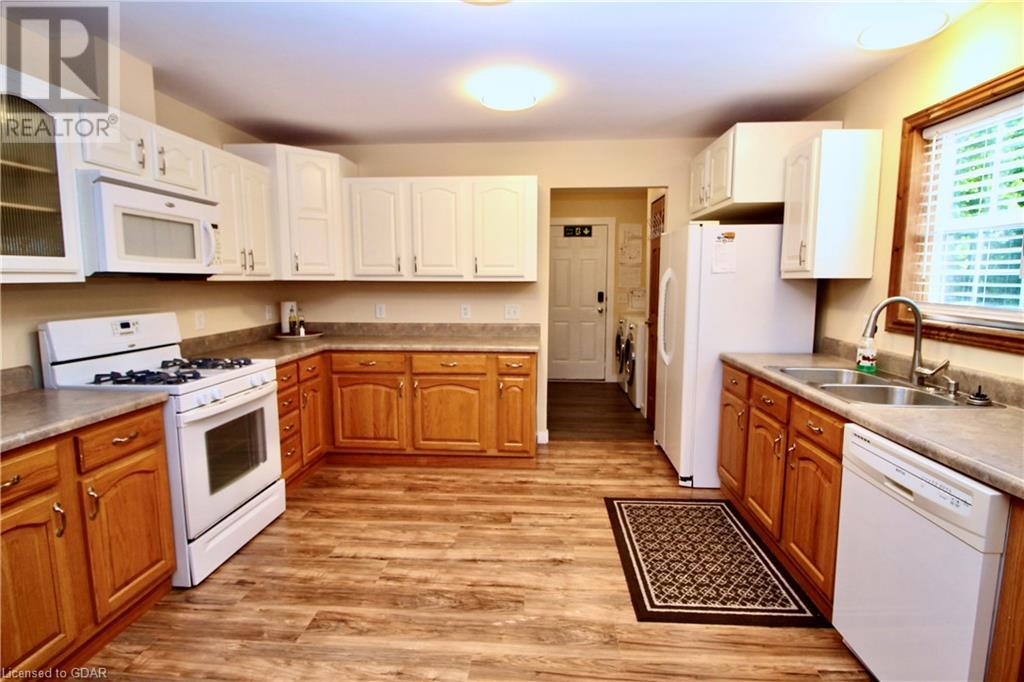
| AppliancesDishwasher, Dryer, Refrigerator, Water purifier, Washer, Microwave Built-in, Gas stove(s), Window Coverings | Architectural StyleBungalow |
| Basement DevelopmentUnfinished | BasementCrawl space (Unfinished) |
| Constructed Date2008 | Construction Style AttachmentDetached |
| CoolingNone | Exterior FinishVinyl siding |
| Bathrooms (Total)2 | HeatingStove |
| Size Interior1218.5600 | Storeys Total1 |
| TypeHouse | Utility WaterDrilled Well |
| Size Frontage100 ft | Access TypeWater access |
| AmenitiesBeach, Hospital, Park | Landscape FeaturesLandscaped |
| Size Depth150 ft |
| Level | Type | Dimensions |
|---|---|---|
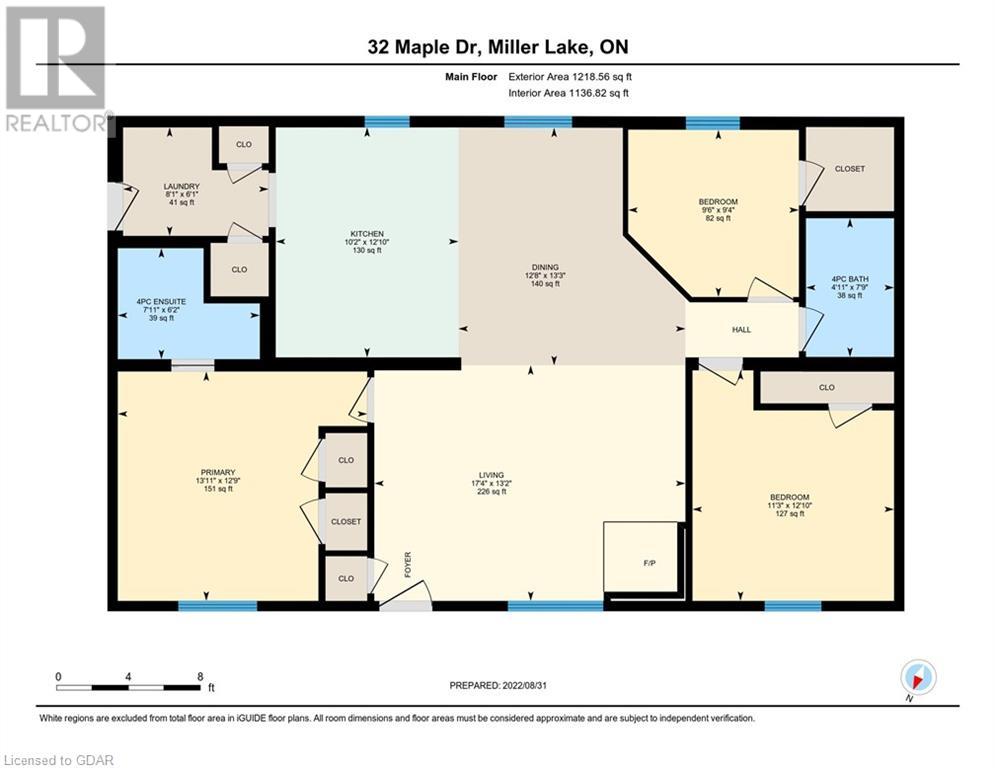
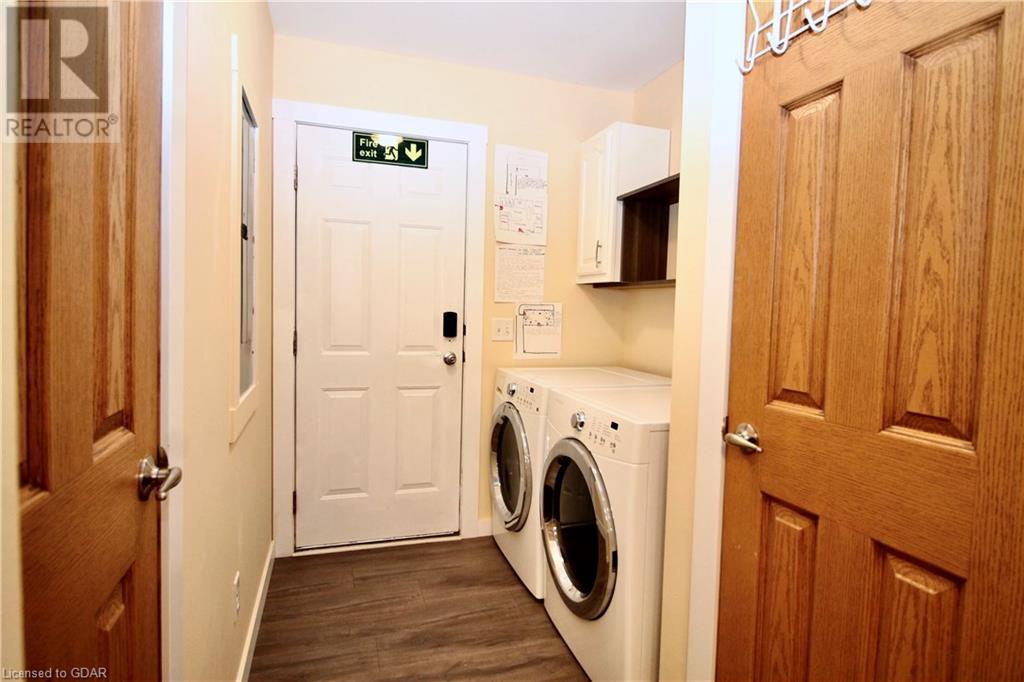
| Main level | Laundry room | 6'1'' x 8'1'' |
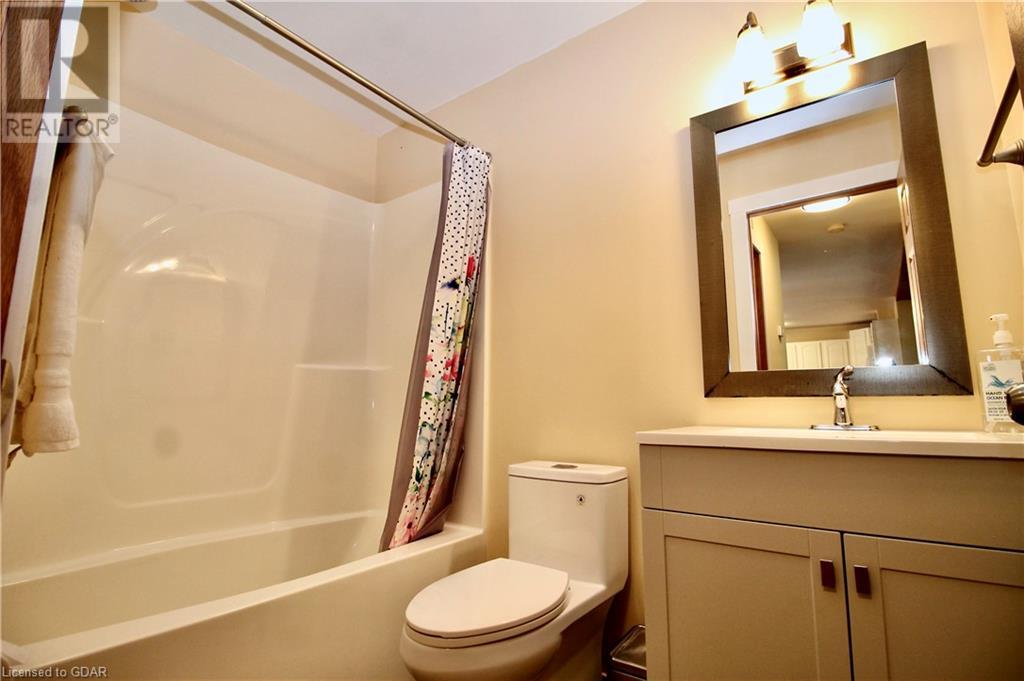
| Main level | 4pc Bathroom | 7'9'' x 4'11'' |
| Main level | Bedroom | 9'4'' x 9'6'' |
| Main level | Bedroom | 12'10'' x 11'3'' |
| Main level | Full bathroom | 6'2'' x 7'11'' |
| Main level | Primary Bedroom | 12'9'' x 13'11'' |
| Main level | Living room | 13'2'' x 17'4'' |
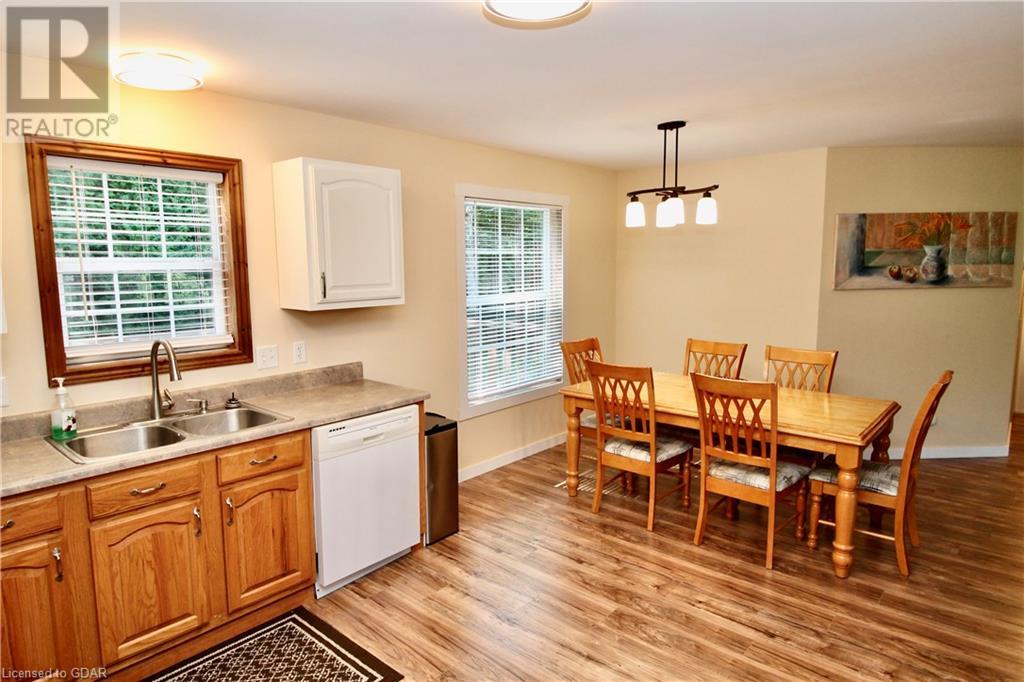
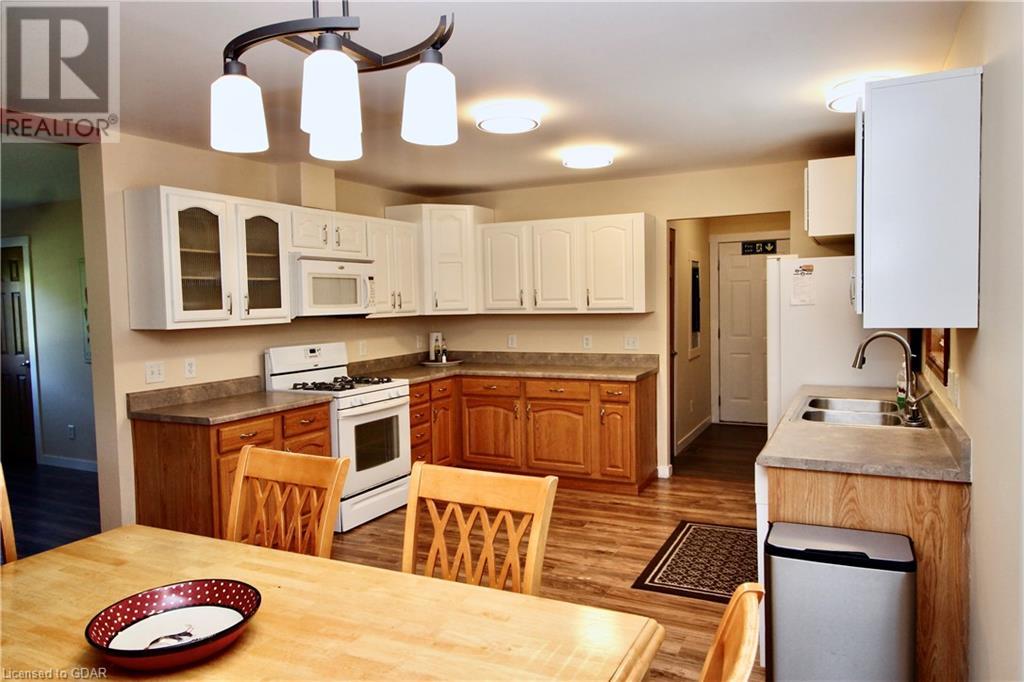
| Main level | Kitchen | 12'10'' x 10'2'' |
Listing Office: Royal LePage Royal City Realty Brokerage
Data Provided by Guelph & District Association of REALTORS®
Last Modified :08/09/2022 10:25:06 AM


Powered by SoldPress.