297 WHITING Street Unit# 16
Century 21 First Canadian - Kingwell Realty Inc



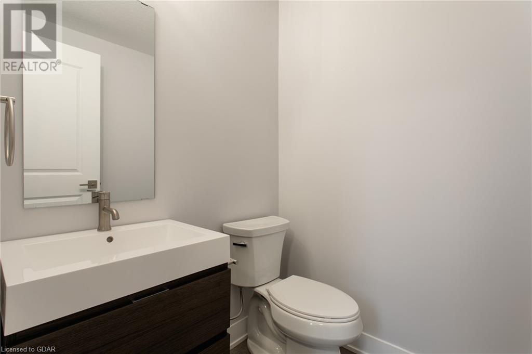

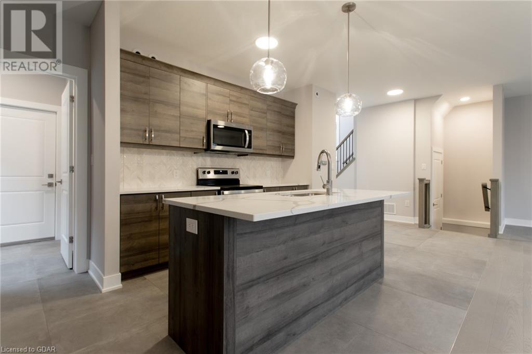
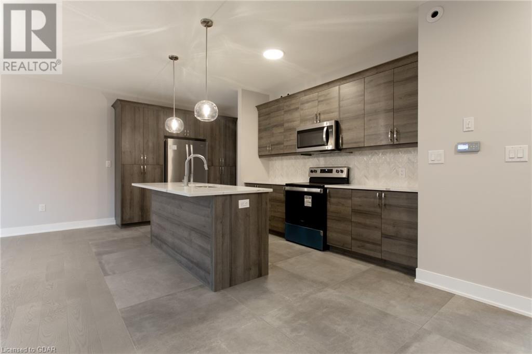


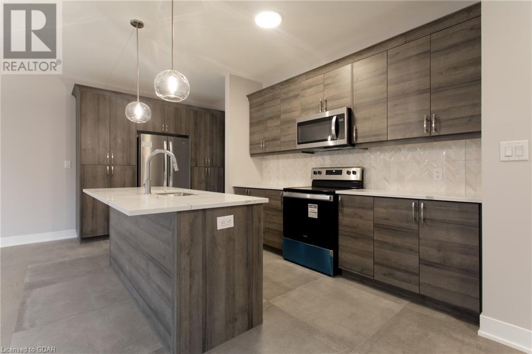
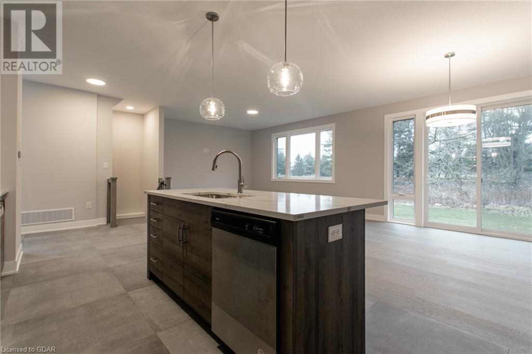

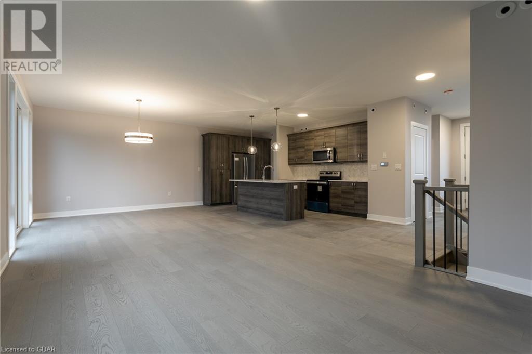
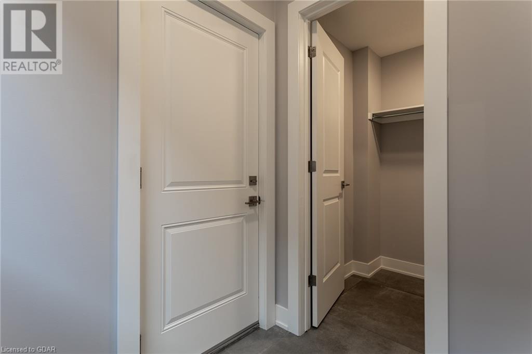
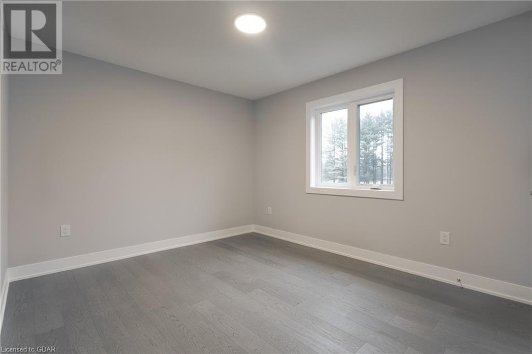

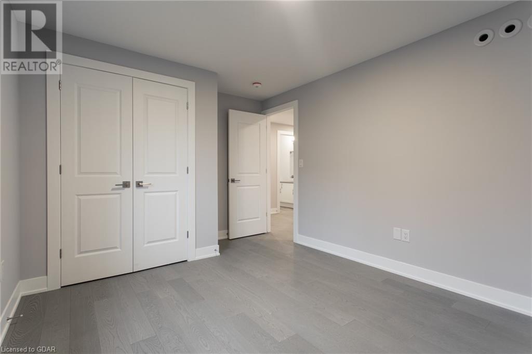
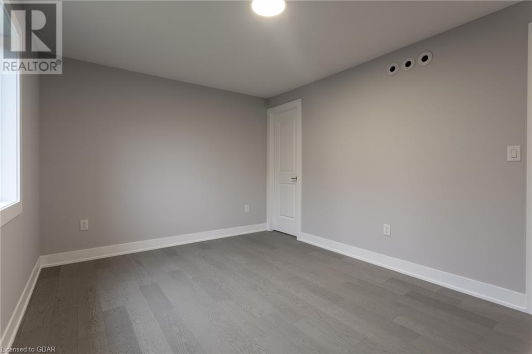

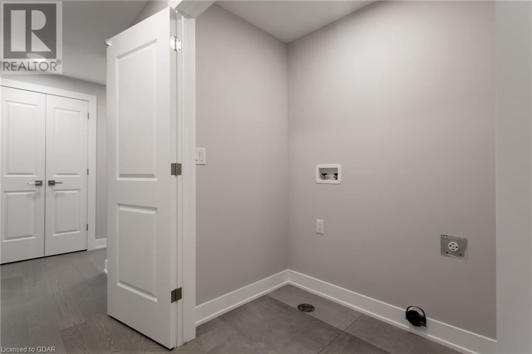


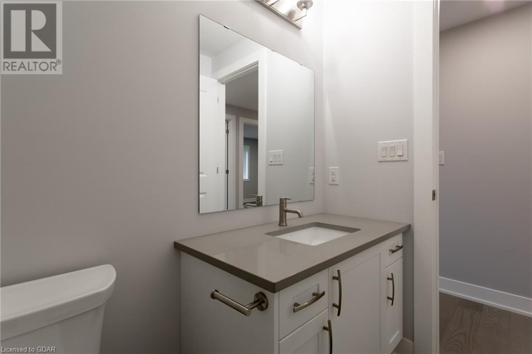

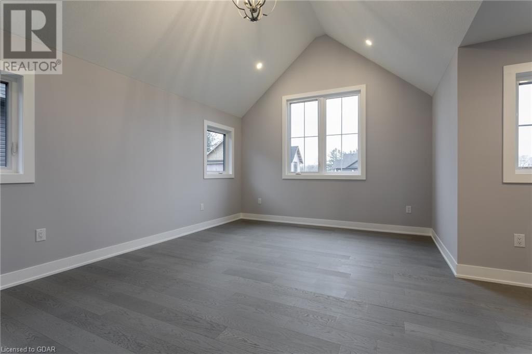
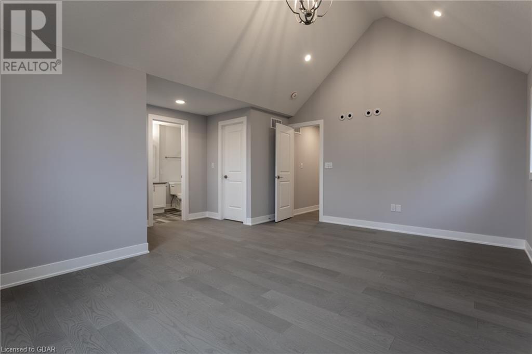
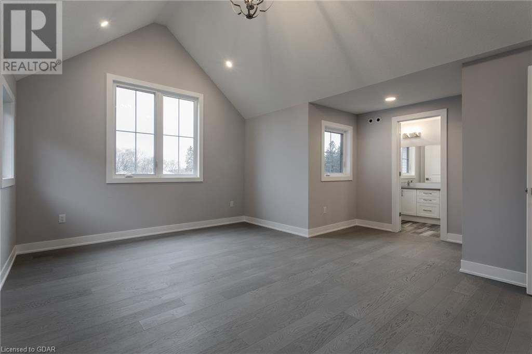


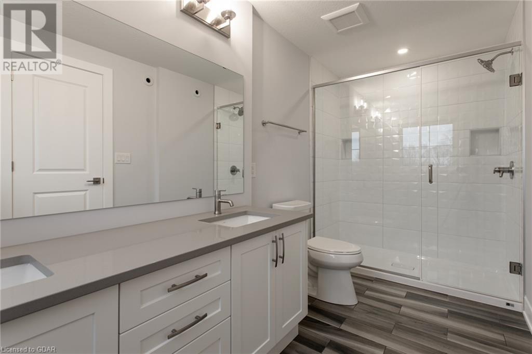
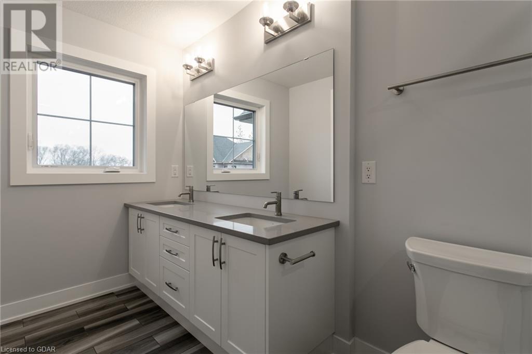
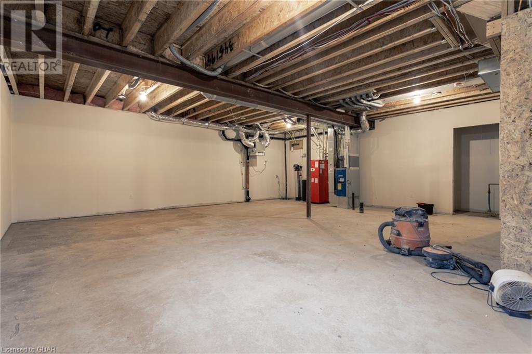
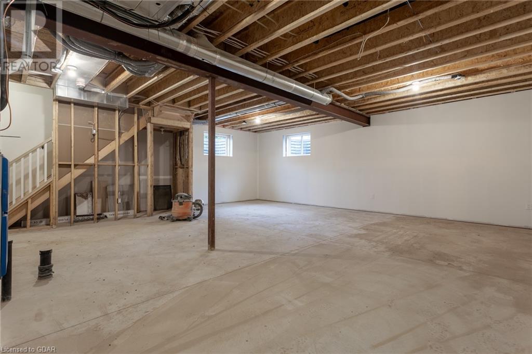
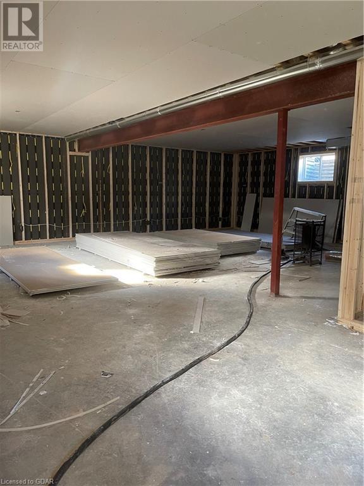






| Bathrooms3 | Bedrooms3 |
| Property TypeSingle Family | Built in2021 |
| Building Area2023 |
|
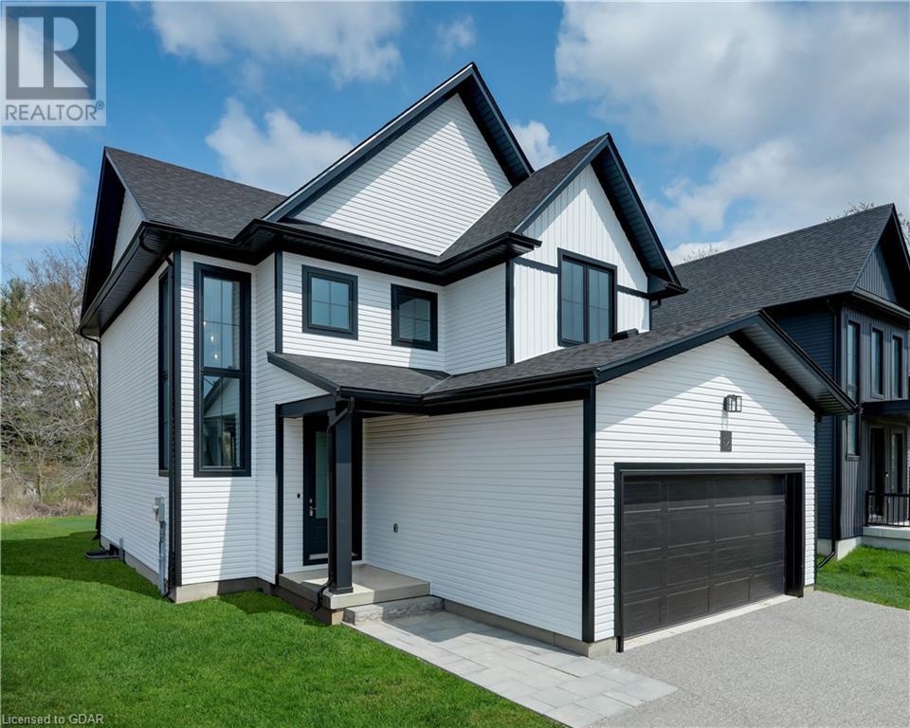
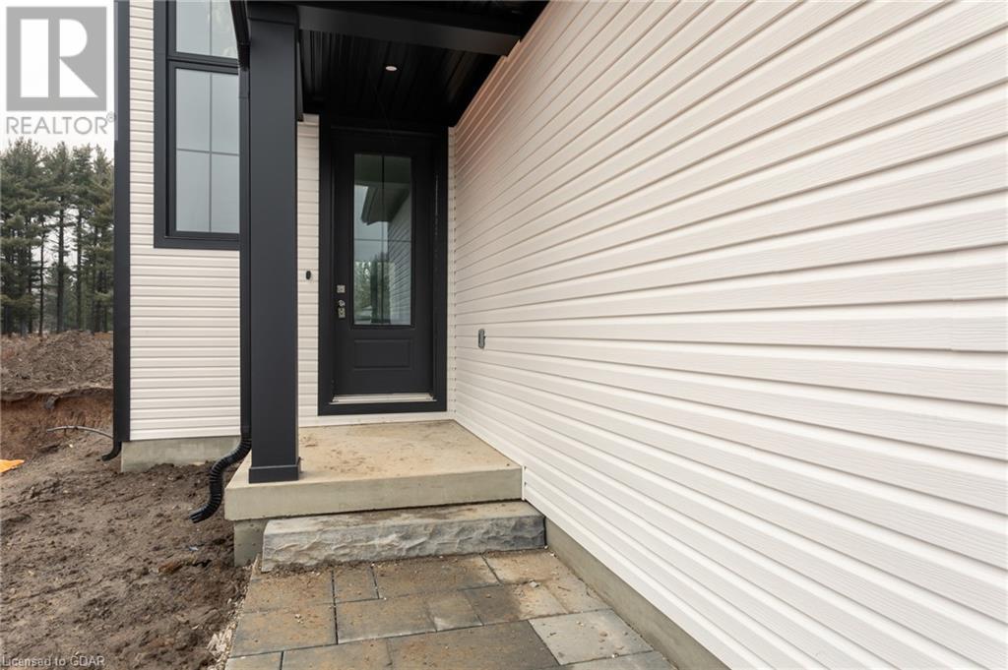
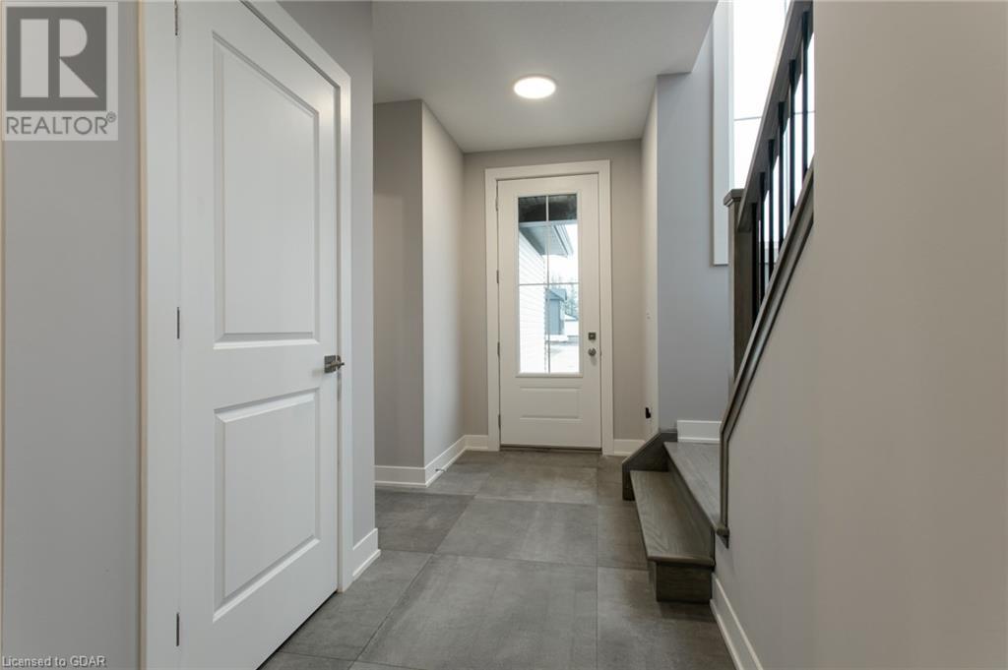
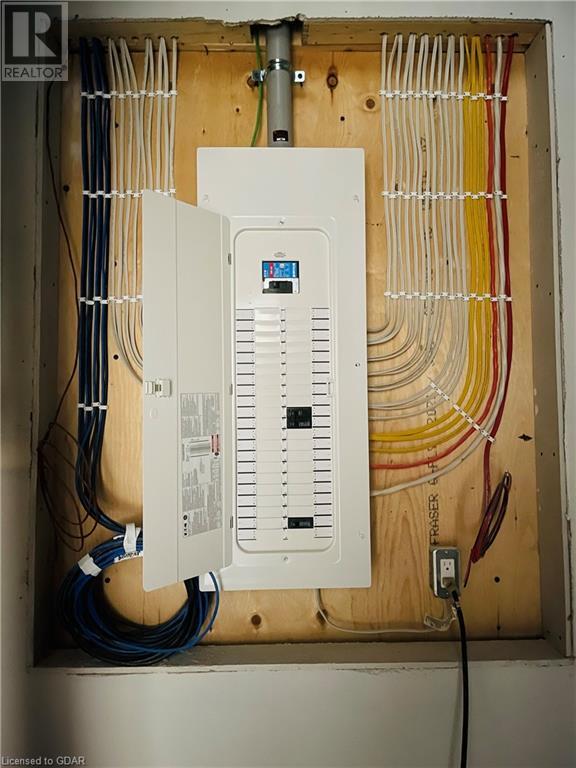
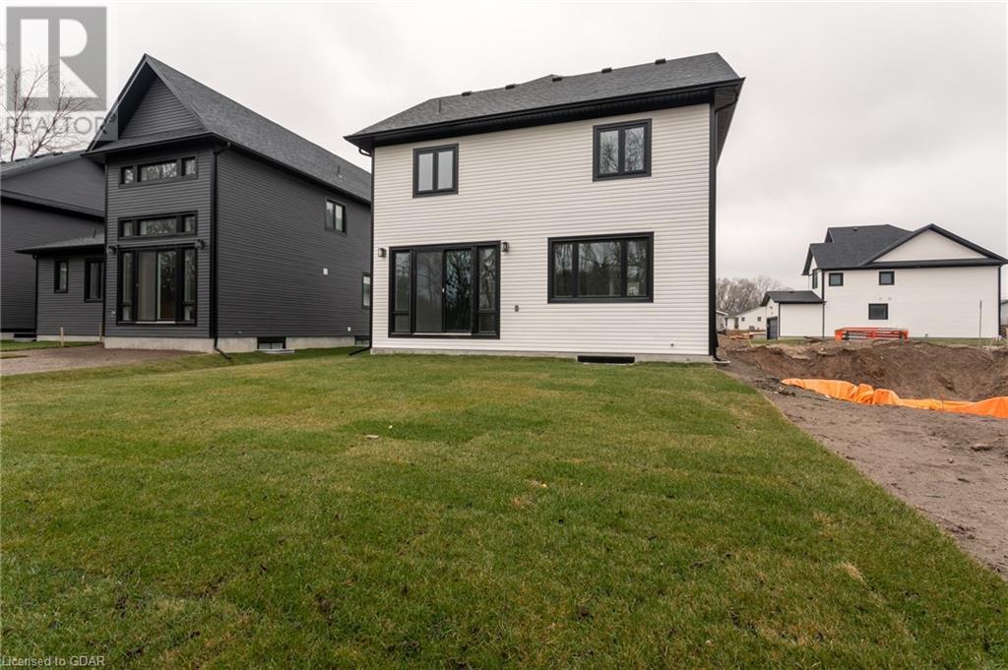
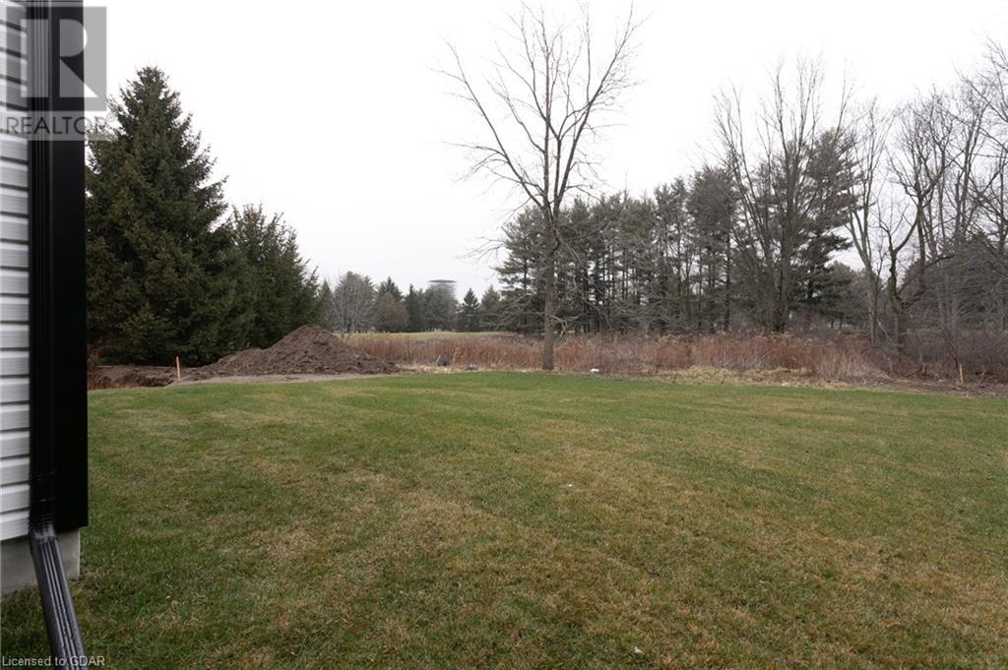
If you thought you missed your chance, great news. The award nominated Beau Soleil subdivision has a few homes available for purchase. You’ll be excited to note that this Net-Zero ready home is as comfortable and energy efficient as any home on the market. Carpet free, the home is designed to actually protect against allergens and exemplifies what a healthy home is all about! Surrounded by nature and tucked in to a quiet cul-de-sac, but just 5 minutes off the 401. (id:6909) Please visit : Multimedia link for more photos and information |
| Amenities NearbyGolf Nearby, Hospital | EquipmentOther, Rental Water Softener, Water Heater |
| FeaturesCul-de-sac, Golf course/parkland, Paved driveway, Automatic Garage Door Opener | OwnershipFreehold |
| Parking Spaces4 | Rental EquipmentOther, Rental Water Softener, Water Heater |
| TransactionFor sale | Zoning DescriptionR2-21 |
| Bedrooms Main level3 | Bedrooms Lower level0 |
| AppliancesDishwasher, Dryer, Refrigerator, Stove, Washer, Microwave Built-in | Architectural Style2 Level |
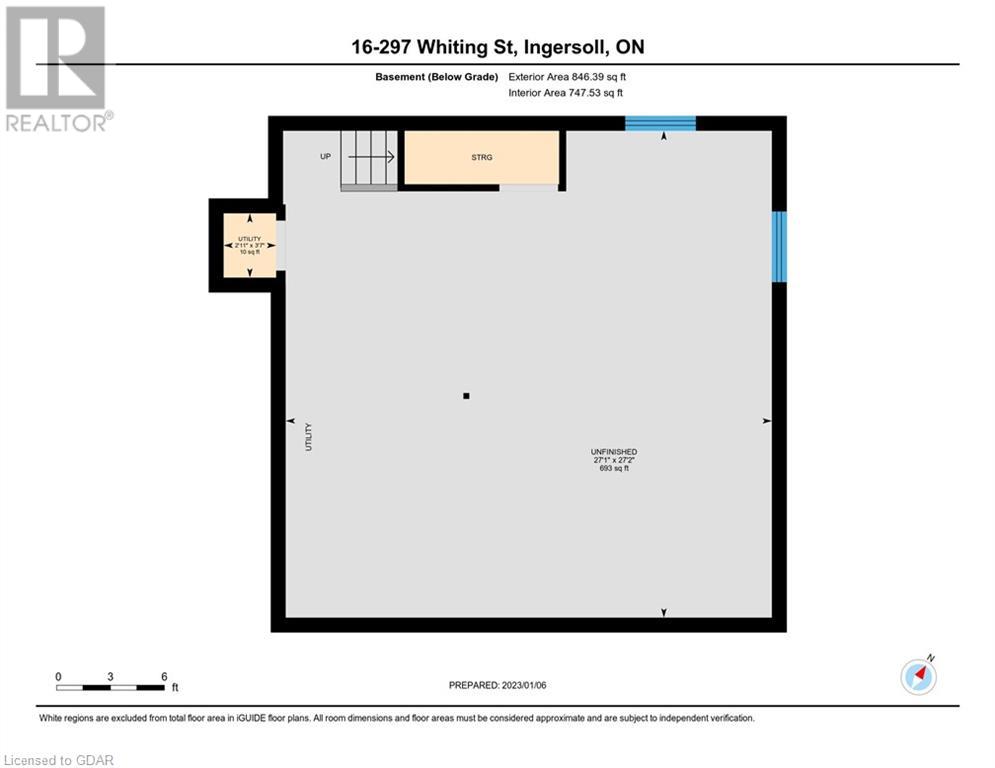
| Basement DevelopmentUnfinished | BasementFull (Unfinished) |
| Constructed Date2021 | Construction Style AttachmentDetached |
| CoolingCentral air conditioning | Exterior FinishVinyl siding |
| Fire ProtectionSmoke Detectors | FoundationPoured Concrete |
| Bathrooms (Half)1 | Bathrooms (Total)3 |
| Heating FuelNatural gas | HeatingForced air, Heat Pump |
| Size Interior2023.0000 | Storeys Total2 |
| TypeHouse | Utility WaterMunicipal water |
| Size Frontage49 ft | Access TypeRoad access, Highway access |
| AmenitiesGolf Nearby, Hospital | Landscape FeaturesLandscaped |
| SewerMunicipal sewage system | Size Depth188 ft |
| Level | Type | Dimensions |
|---|---|---|
| Second level | Full bathroom | Measurements not available |
| Second level | 4pc Bathroom | '0'' x '0'' |
| Second level | Bedroom | 11'6'' x 10'0'' |
| Second level | Bedroom | 11'6'' x 10'0'' |
| Second level | Primary Bedroom | 18'0'' x 12'6'' |
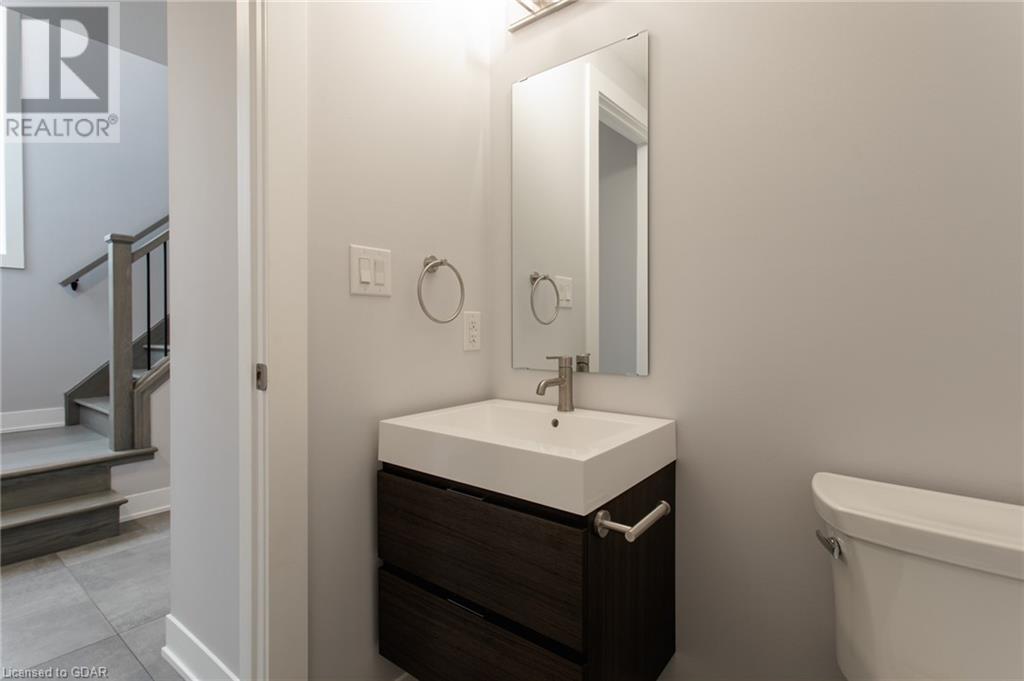
| Main level | 2pc Bathroom | '0'' x '0'' |
| Main level | Living room | 15'0'' x 13'6'' |
| Main level | Dining room | 13'0'' x 13'8'' |
| Main level | Kitchen | 16'4'' x 8'6'' |
| Main level | Mud room | 10'0'' x 5'0'' |
Listing Office: Century 21 First Canadian - Kingwell Realty Inc
Data Provided by Guelph & District Association of REALTORS®
Last Modified :15/01/2023 04:17:13 PM


Powered by SoldPress.