297 WHITING Street Unit# 11
Century 21 First Canadian - Kingwell Realty Inc



| Bathrooms3 | Bedrooms3 |
| Property TypeSingle Family | Built in2023 |
| Building Area2023 |
|
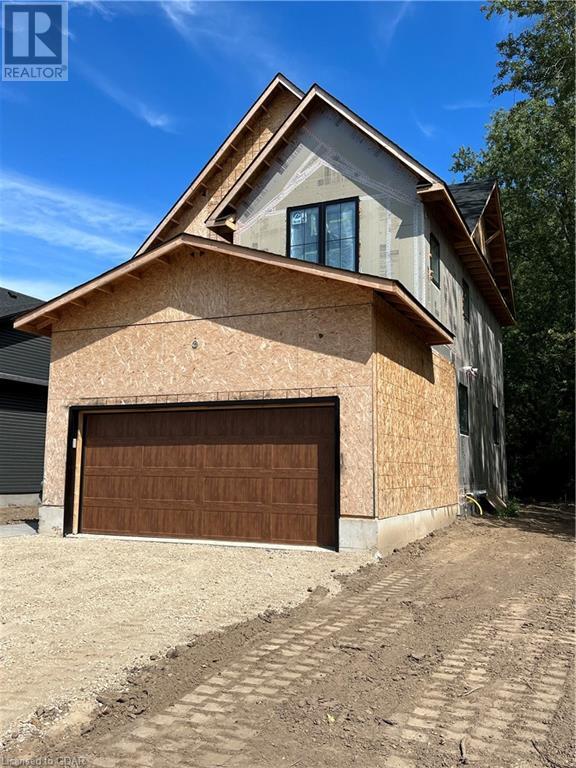
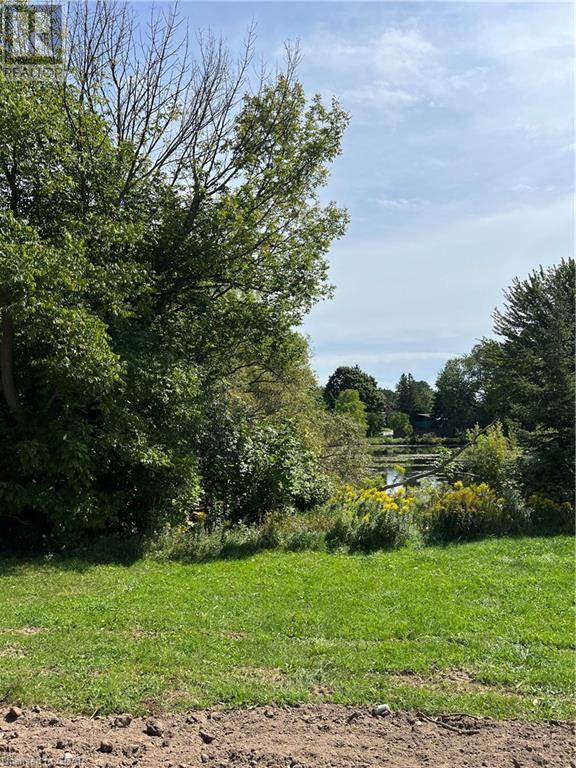
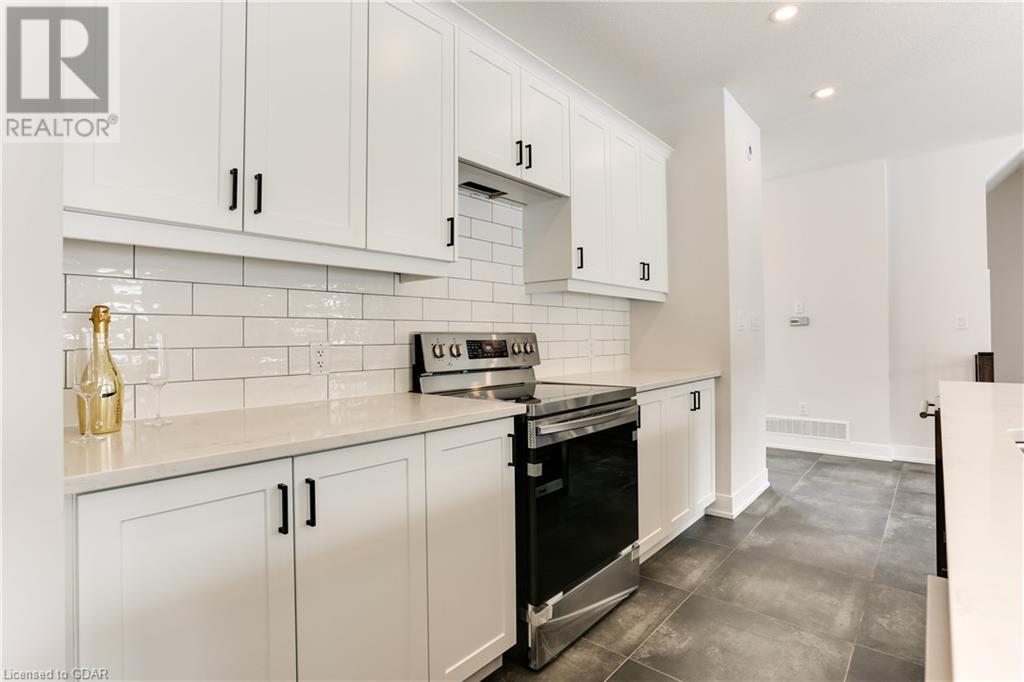
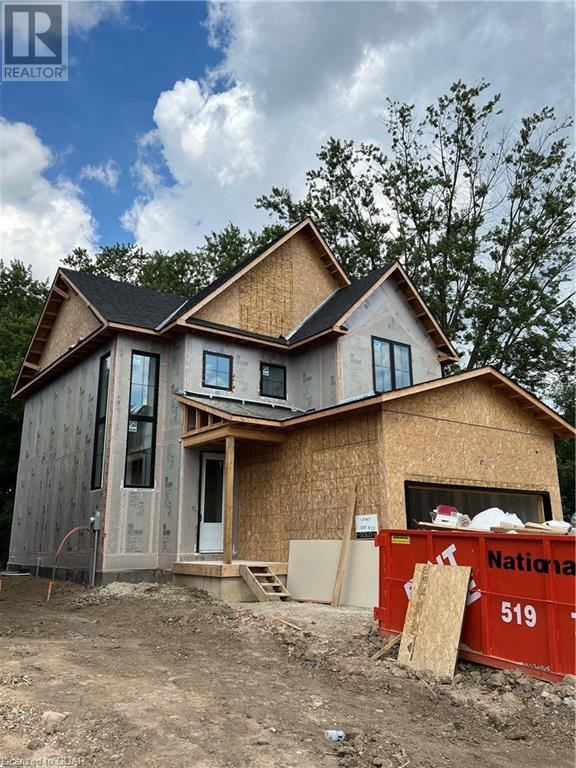
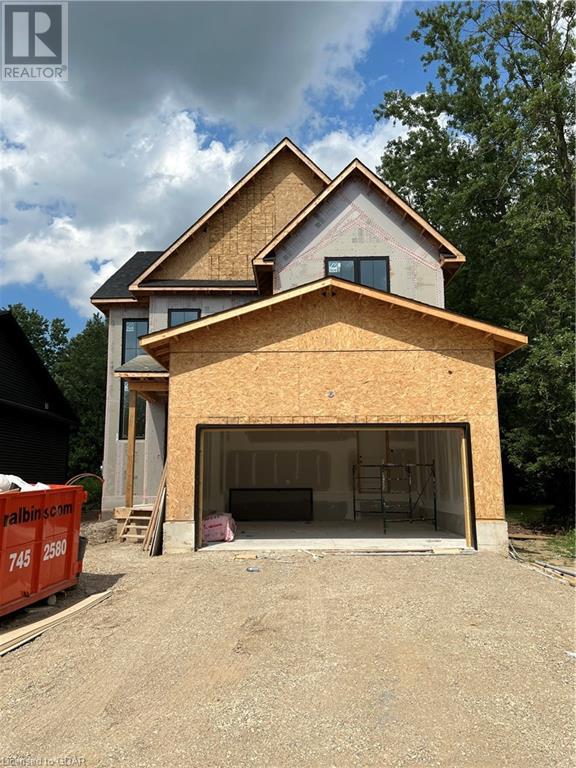
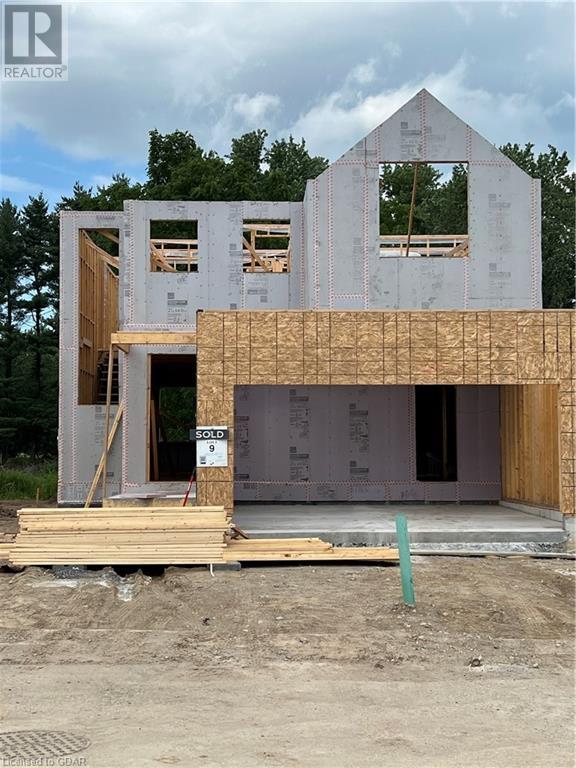
One of the favourite lots in the entire subdivision. This brand new home showcases the best of Kingwell Fine Homes and their commitment to Smart, Healthy, Sustainable homes. Beau Soleil is an award nominated subdivision and this Net-Zero home is a testament to why! Completion is slated for January 2023 and you really don’t want to miss out. Backing on to the pond and situated on a quiet street, this home is your oasis just minutes from the 401. The primary bedroom has vaulted ceilings, a large walk in closet and an ensuite to make anyone envious. (id:6909) |
| Amenities NearbyGolf Nearby, Hospital | EquipmentOther, Rental Water Softener, Water Heater |
| FeaturesCul-de-sac, Golf course/parkland, Paved driveway, Automatic Garage Door Opener | OwnershipFreehold |
| Parking Spaces4 | Rental EquipmentOther, Rental Water Softener, Water Heater |
| TransactionFor sale | Zoning DescriptionR2-21 |
| Bedrooms Main level3 | Bedrooms Lower level0 |
| AppliancesDishwasher, Dryer, Refrigerator, Stove, Washer, Microwave Built-in | Architectural Style2 Level |
| Basement DevelopmentUnfinished | BasementFull (Unfinished) |
| Constructed Date2023 | Construction Style AttachmentDetached |
| CoolingCentral air conditioning | Exterior FinishVinyl siding |
| Fire ProtectionSmoke Detectors | FoundationPoured Concrete |
| Bathrooms (Half)1 | Bathrooms (Total)3 |
| Heating FuelNatural gas | HeatingForced air, Heat Pump |
| Size Interior2023.0000 | Storeys Total2 |
| TypeHouse | Utility WaterMunicipal water |
| Size Frontage50 ft | Access TypeRoad access, Highway access |
| AmenitiesGolf Nearby, Hospital | Landscape FeaturesLandscaped |
| SewerMunicipal sewage system | Size Depth93 ft |
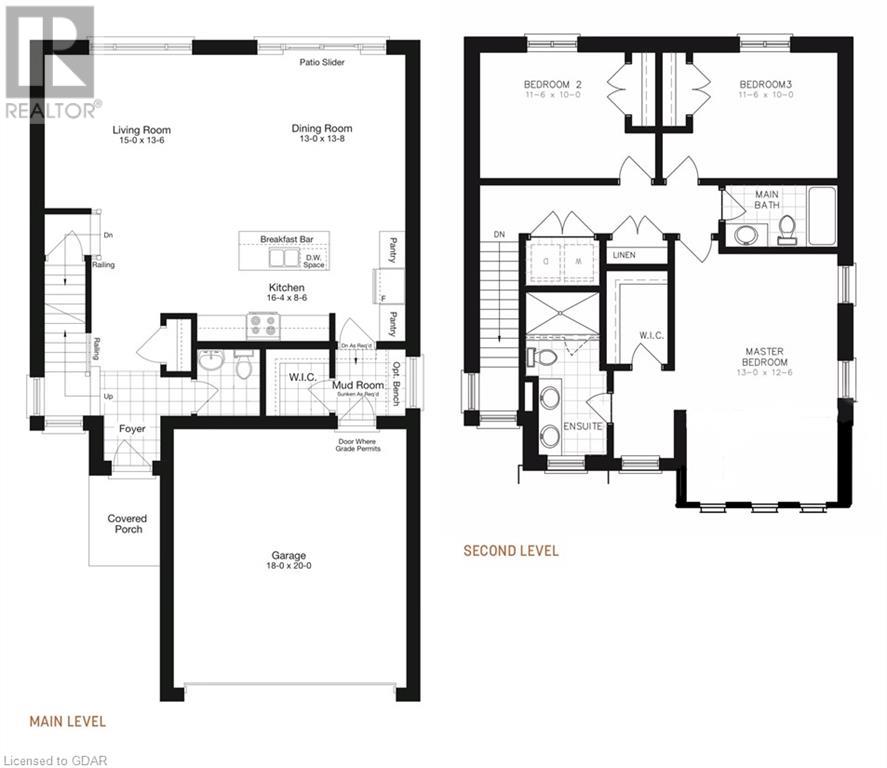
| Level | Type | Dimensions |
|---|---|---|
| Second level | Full bathroom | Measurements not available |
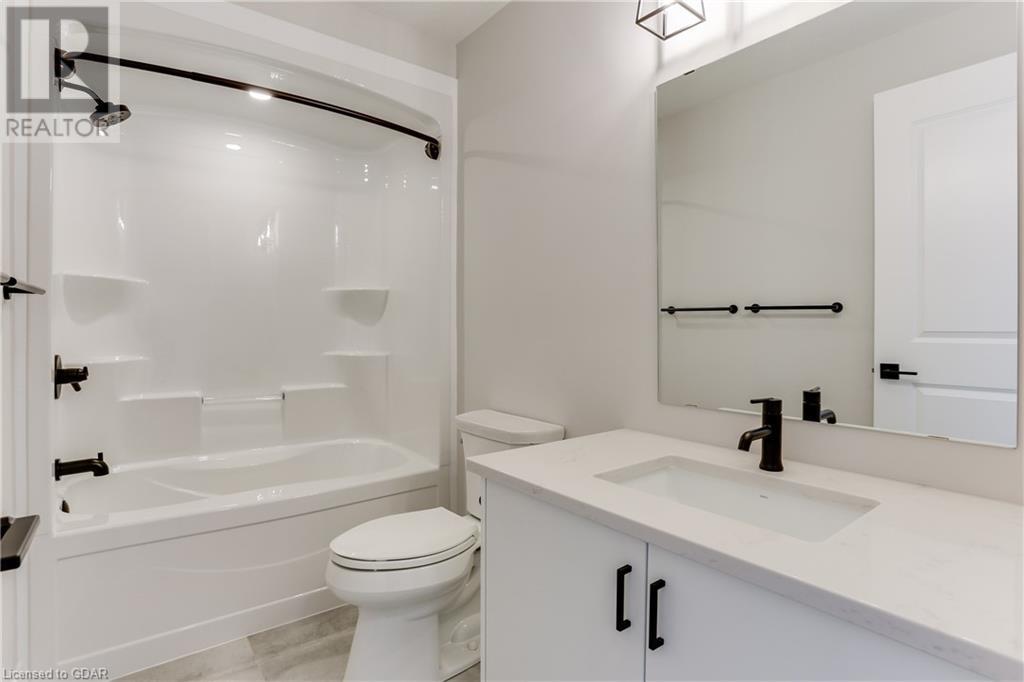
| Second level | 4pc Bathroom | '0'' x '0'' |
| Second level | Bedroom | 11'6'' x 10'0'' |
| Second level | Bedroom | 11'6'' x 10'0'' |
| Second level | Primary Bedroom | 18'0'' x 12'6'' |
| Main level | 2pc Bathroom | '0'' x '0'' |
| Main level | Living room | 15'0'' x 13'6'' |
| Main level | Dining room | 13'0'' x 13'8'' |
| Main level | Kitchen | 16'4'' x 8'6'' |
| Main level | Mud room | 10'0'' x 5'0'' |
Listing Office: Century 21 First Canadian - Kingwell Realty Inc
Data Provided by Guelph & District Association of REALTORS®
Last Modified :15/01/2023 04:17:13 PM


Powered by SoldPress.