






| Bathrooms2 | Bedrooms4 |
| Property TypeSingle Family | Building Area2274.67 |
|
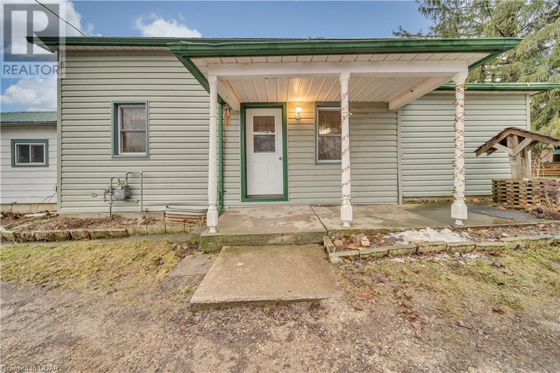
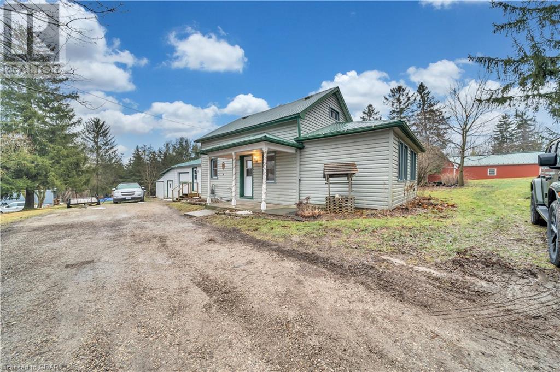
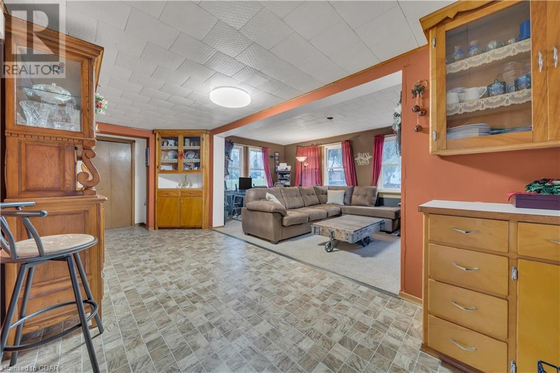
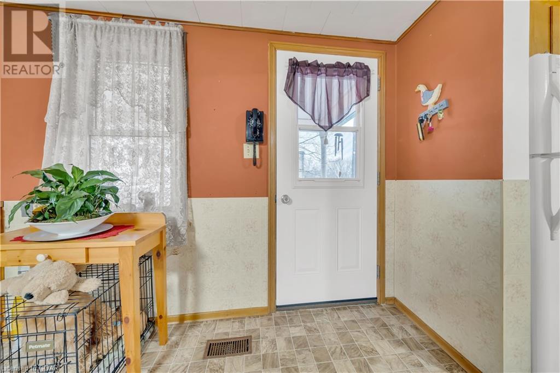
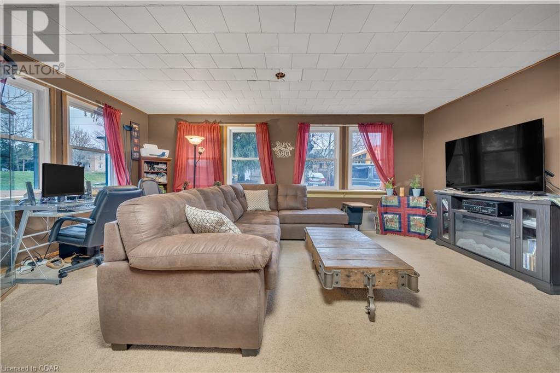
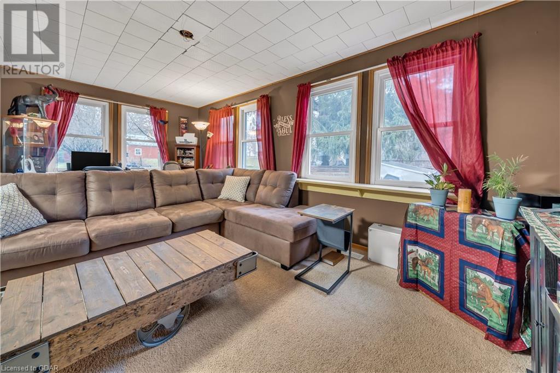
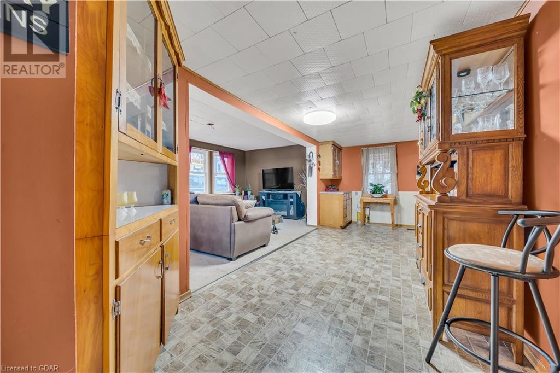
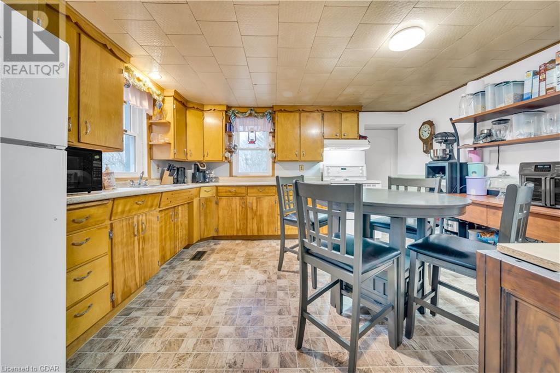
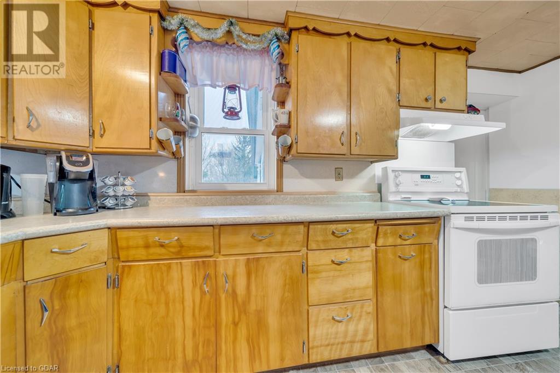
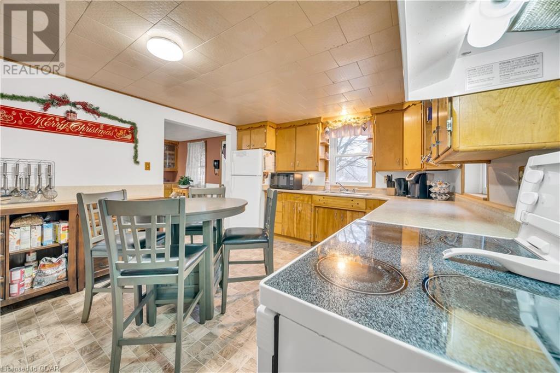
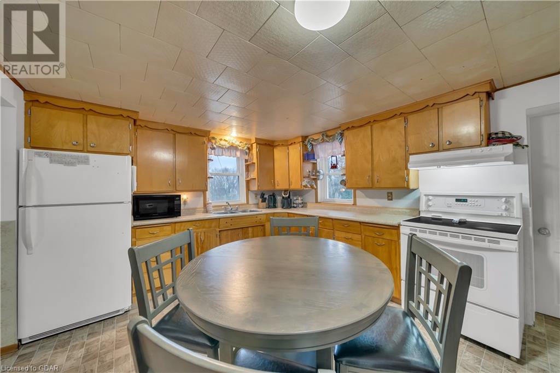
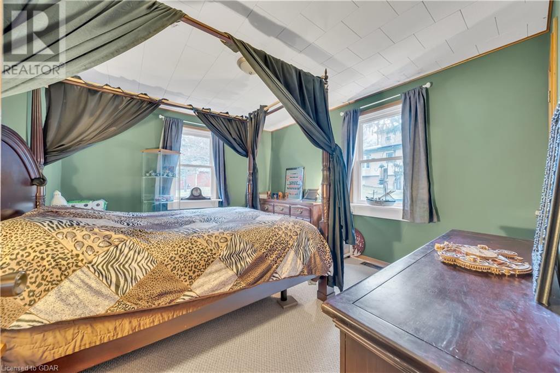
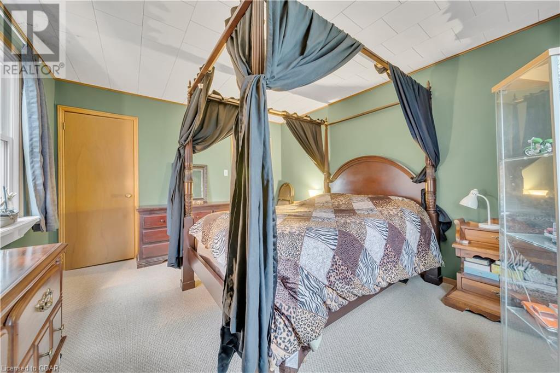
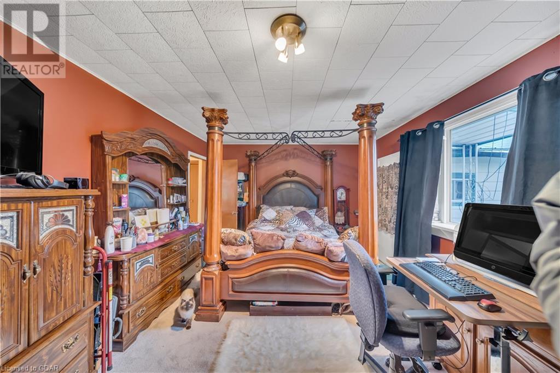
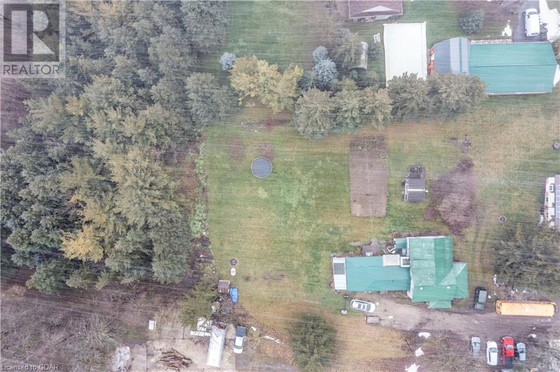
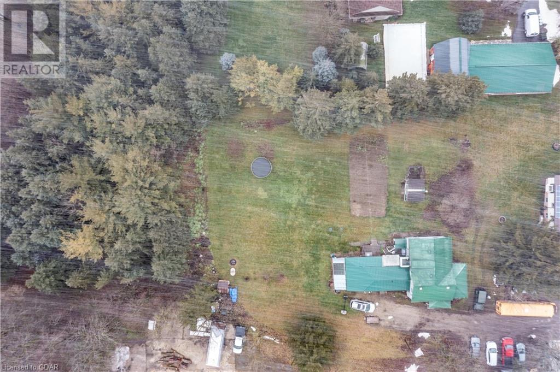
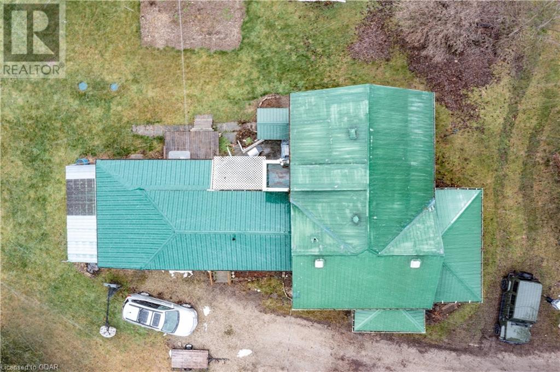
Neatly tucked back from the main thoroughfare in the idyllic rural community of Floradale, this 4-bedroom, 2-bathroom home is perfect for those seeking the peaceful small-town lifestyle. A classic weatherboard exterior and a large front porch create a real sense of welcome, as does the elegant open-plan interior, which showcases lovely natural light and a soft color palette with highlights of warm wood. The spacious living area provides real room to stretch out and relax, and the eat-in kitchen comes well-equipped with all-electric cooking and bountiful countertop space. Downstairs, the basement offers fantastic potential for a rec room, home office or storage space. Each of the bedrooms are generously sized, and the bathrooms are complete with contemporary conveniences. With a large tree-lined lot, the backyard offers amazing space to move, play, entertain and relax, and the long driveway offers plentiful parking for vehicles and trailers. (id:6909) Please visit : Multimedia link for more photos and information |
| Amenities NearbyGolf Nearby, Schools | FeaturesRavine, Golf course/parkland, Crushed stone driveway, Country residential |
| OwnershipFreehold | StructurePorch |
| TransactionFor sale | Zoning DescriptionV |
| Bedrooms Main level4 | Bedrooms Lower level0 |
| Architectural Style2 Level | Basement DevelopmentUnfinished |
| BasementFull (Unfinished) | Construction Style AttachmentDetached |
| CoolingCentral air conditioning | Exterior FinishAluminum siding, Vinyl siding |
| FoundationPoured Concrete | Bathrooms (Half)1 |
| Bathrooms (Total)2 | Heating FuelNatural gas |
| HeatingForced air | Size Interior2274.6700 |
| Storeys Total2 | TypeHouse |
| Utility WaterWell |
| Size Frontage132 ft | AmenitiesGolf Nearby, Schools |
| SewerSeptic System |
| Level | Type | Dimensions |
|---|---|---|
| Second level | Storage | 17'6'' x 4'1'' |
| Second level | Storage | 12'6'' x 3'11'' |
| Second level | Storage | 3'9'' x 11'6'' |
| Second level | Bedroom | 17'6'' x 19'5'' |
| Second level | Bedroom | 11'4'' x 11'6'' |
| Second level | 2pc Bathroom | 3'11'' x 6'6'' |
| Basement | Utility room | 17'4'' x 21'6'' |
| Basement | Storage | 17'4'' x 22'4'' |
| Main level | Primary Bedroom | 17'6'' x 11'10'' |
| Main level | Living room | 19'6'' x 10'1'' |
| Main level | Laundry room | 13'5'' x 18'2'' |
| Main level | Kitchen | 13'8'' x 11'4'' |
| Main level | Bedroom | 13'8'' x 11'6'' |
| Main level | 4pc Bathroom | 4'10'' x 11'6'' |
Listing Office: Houseable Inc
Data Provided by Guelph & District Association of REALTORS®
Last Modified :13/01/2023 03:36:29 PM


Powered by SoldPress.