2176 FORKS OF THE CREDIT Road
Real Broker Ontario Ltd.














| Bathrooms7 | Bedrooms5 |
| Property TypeSingle Family | Built in1969 |
| Lot Size20.15 acres | Building Area7253.03 |
|
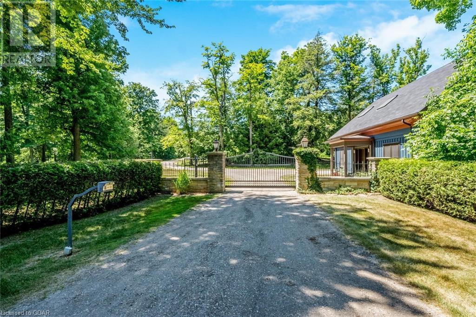
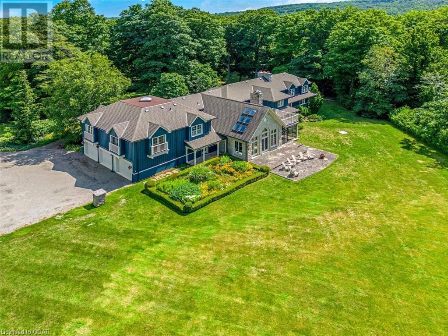
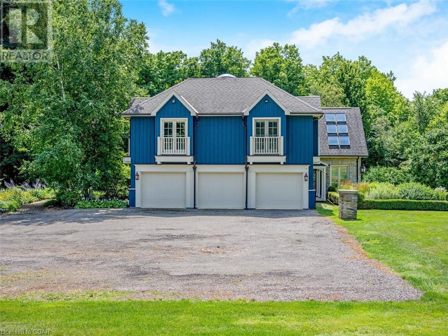
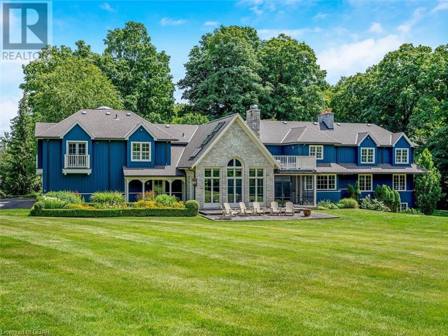
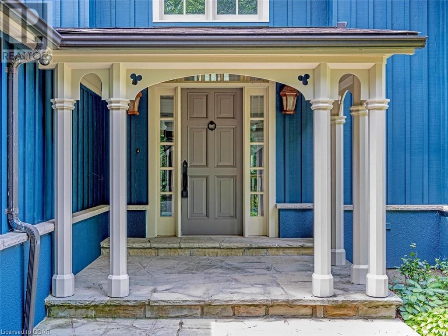
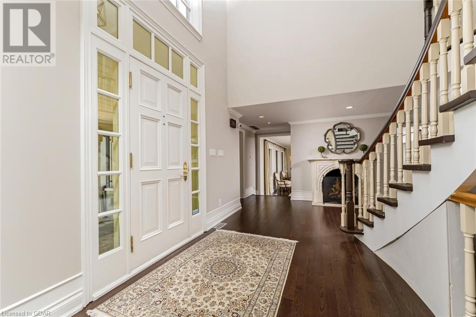
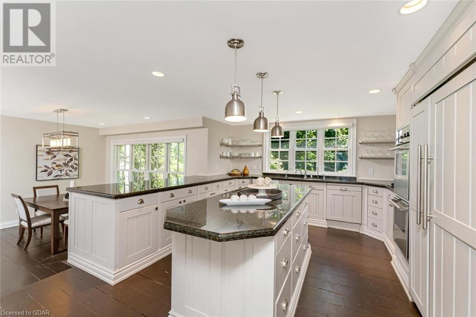
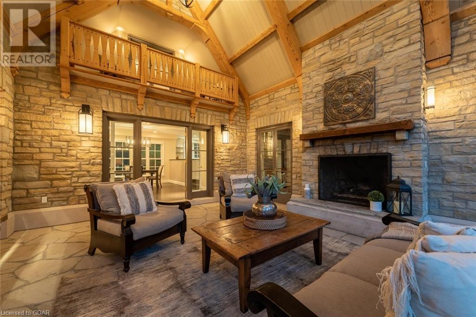
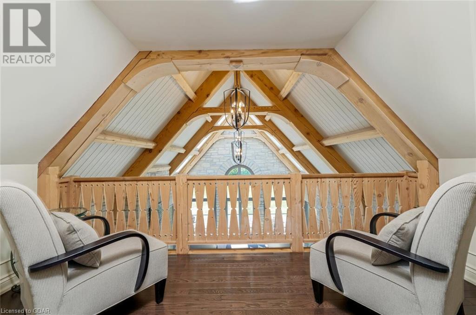
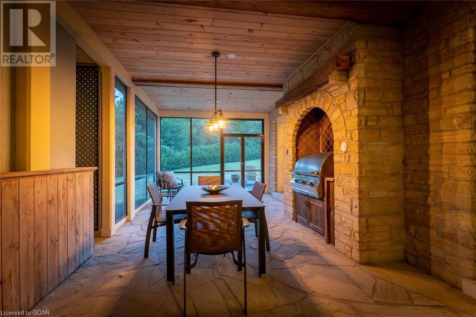
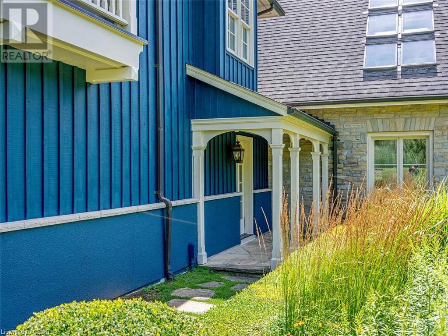
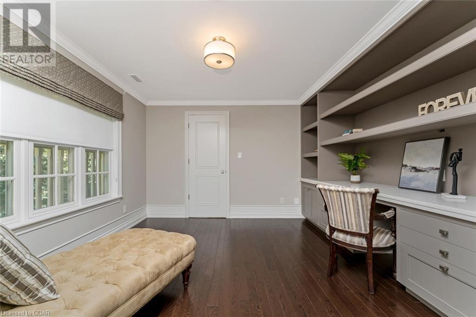
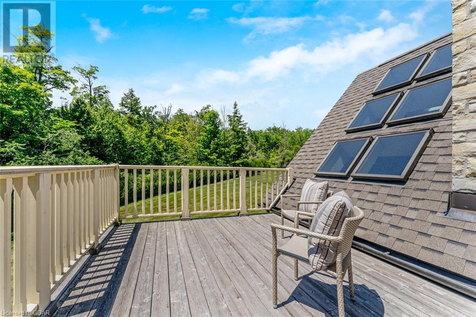
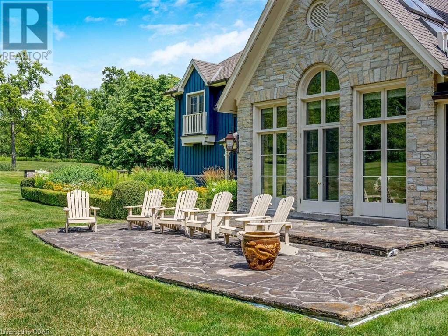
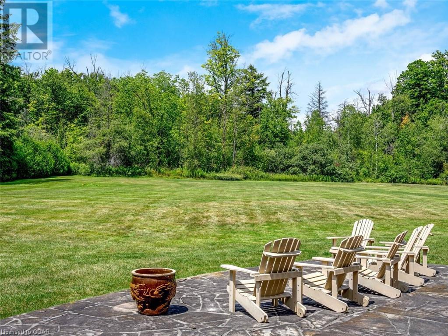
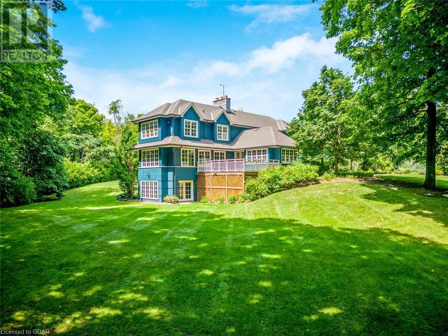
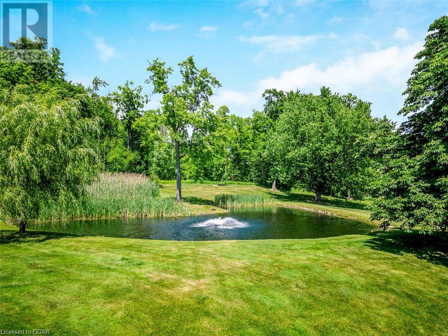
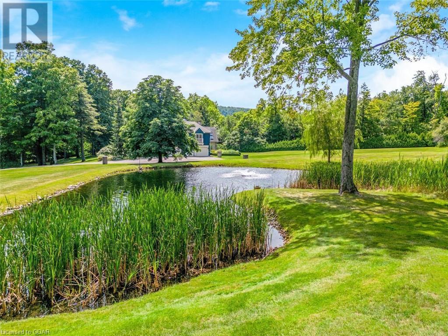
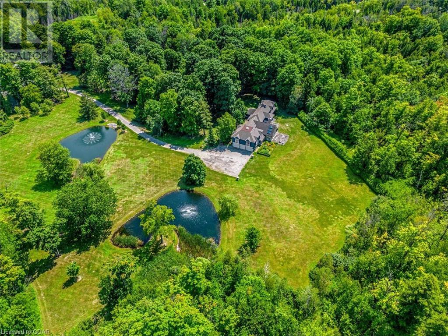
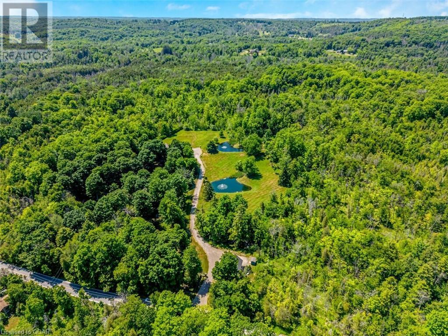
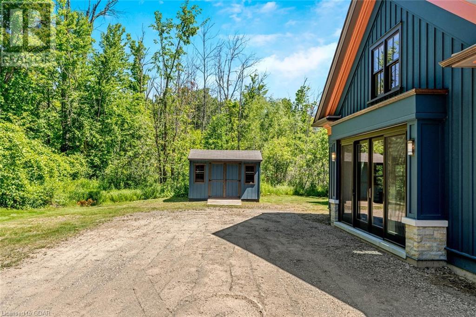
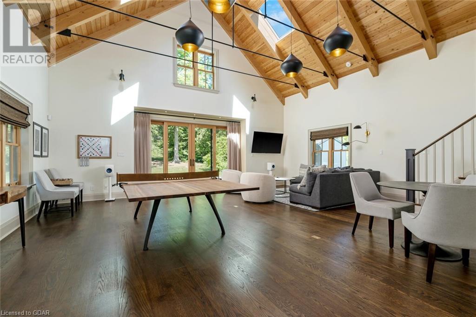
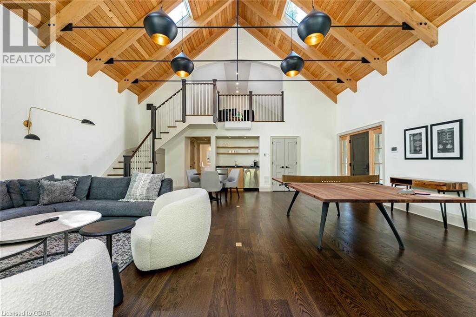
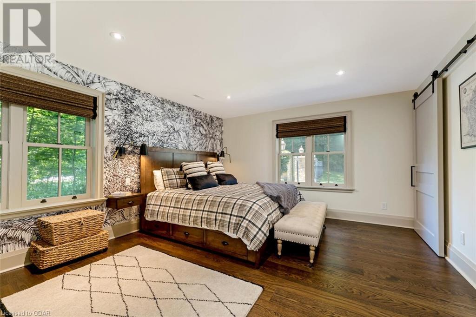
This Luxurious County Estate Situated On A Picturesque 20+ Acres Is Calling Your Name. Tucked Away In Caledon Hills On A Charming Country Road Is This Gorgeous, Gated British-Inspired Estate With Two Spring-Fed Ponds. A Fully Renovated Gatehouse With Finished Games Room, 3-Piece Bathroom and Loft Space Is The Perfect Setting For All Your Getaways. With Over 8000 Square Feet Of Living Space, Entertaining Opportunities Are Endless. Relax In The Stone-Walled Great Room Which Offers A Vaulted Ceiling, Skylights, Fireplace, And Stone Flooring. Enjoy The Views From Your Rooftop Deck - The Scenery Is Amazing! You'll Feel Like You're In Cottage Country - Yet You're Only A 30-Minute Drive To The Airport, With Easy Access To Major Highways For All Your Shopping And Business Needs. With Two Golf Clubs, The Caledon Ski Club, Forks Of The Credit Provincial Park, And The Caledon Mountain Trout Club Nearby, You Won't Lack For Leisure-Time Activities (id:6909) Please visit : Multimedia link for more photos and information |
| Amenities NearbyGolf Nearby, Ski area | Community FeaturesSchool Bus |
| EquipmentPropane Tank | FeaturesGolf course/parkland, Country residential |
| OwnershipFreehold | Parking Spaces13 |
| Rental EquipmentPropane Tank | StructureShed |
| TransactionFor sale | Zoning DescriptionA2-NEC |
| Bedrooms Main level4 | Bedrooms Lower level1 |
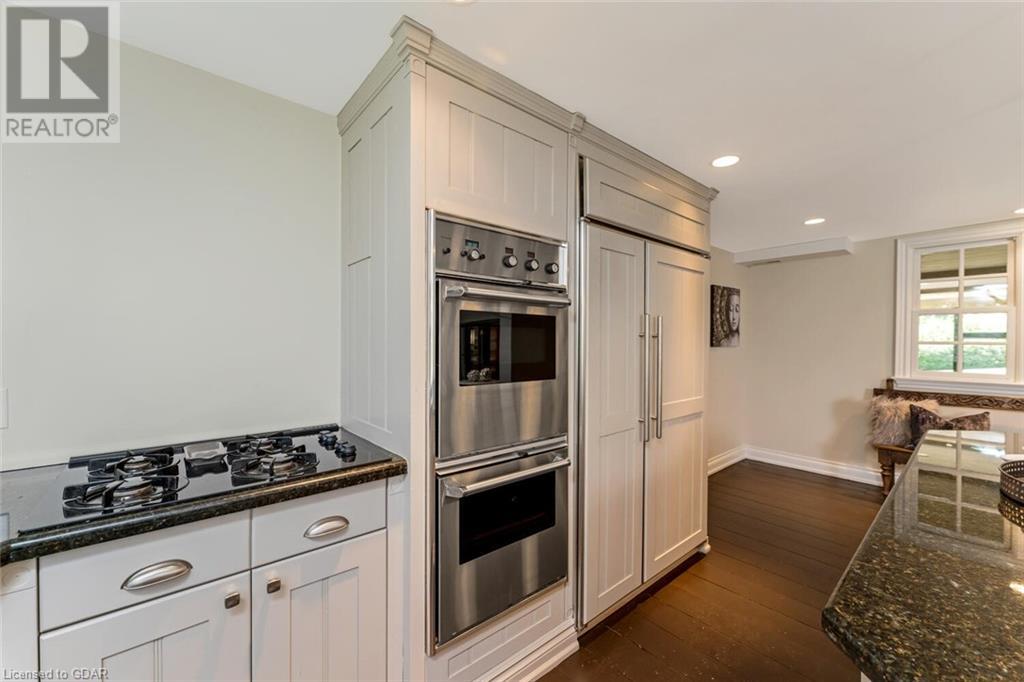
| AppliancesCentral Vacuum, Dishwasher, Dryer, Refrigerator, Water softener, Washer, Gas stove(s), Window Coverings | Architectural Style2 Level |
| Basement DevelopmentFinished | BasementPartial (Finished) |
| Constructed Date1969 | Construction Style AttachmentDetached |
| CoolingCentral air conditioning | Fireplace FuelPropane |
| Fireplace PresentYes | Fireplace Total4 |
| Fireplace TypeOther - See remarks | Fire ProtectionSmoke Detectors, Security system |
| FoundationBlock | Bathrooms (Total)7 |
| HeatingForced air, Radiant heat, Heat Pump | Size Interior7253.0300 |
| Storeys Total2 | TypeHouse |
| Utility WaterDrilled Well |
| Size Total20.15 ac|10 - 24.99 acres | Size Frontage1262 ft |
| Access TypeRoad access | AcreageYes |
| AmenitiesGolf Nearby, Ski area | SewerSeptic System |
| Size Depth796 ft | Size Irregular20.15 |
| Level | Type | Dimensions |
|---|---|---|
| Second level | Loft | 25'3'' x 19'8'' |
| Second level | 3pc Bathroom | 11'0'' x 7'5'' |
| Second level | Den | 15'1'' x 12'5'' |
| Second level | 5pc Bathroom | 10'11'' x 10'8'' |
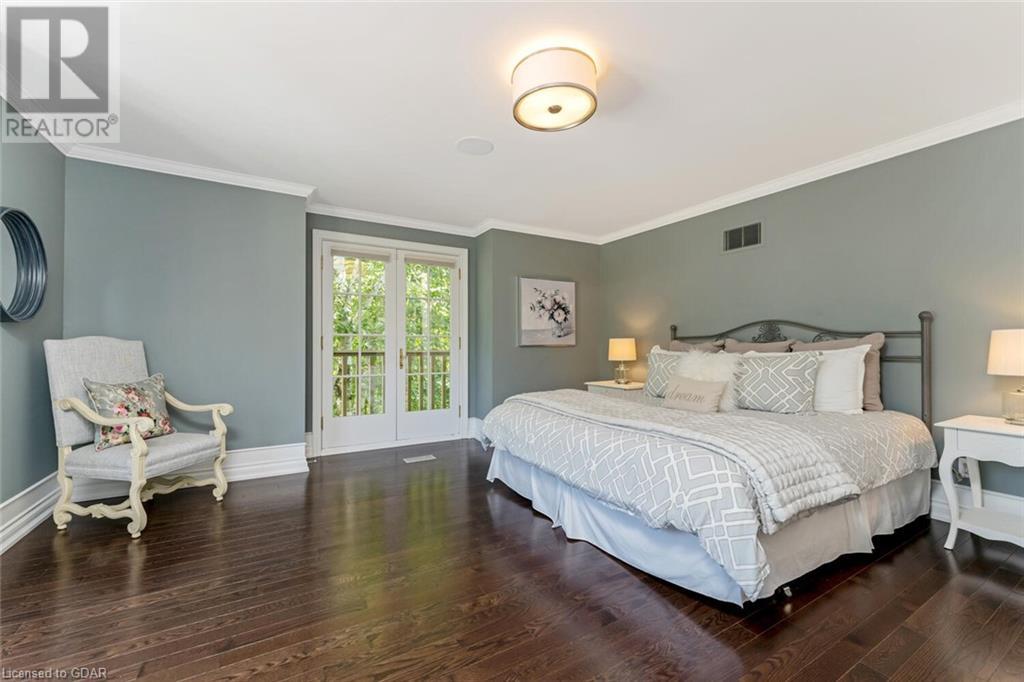
| Second level | Bedroom | 18'4'' x 17'4'' |
| Second level | Bedroom | 18'4'' x 17'5'' |
| Second level | Bedroom | 18'3'' x 15'11'' |
| Second level | Full bathroom | 13'11'' x 13'4'' |
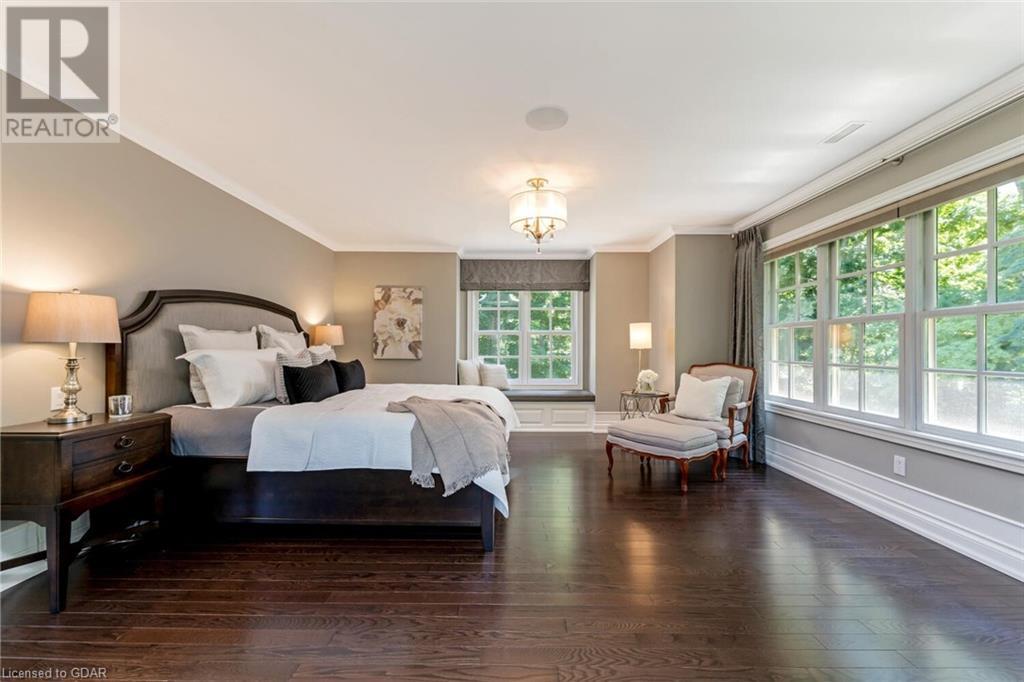
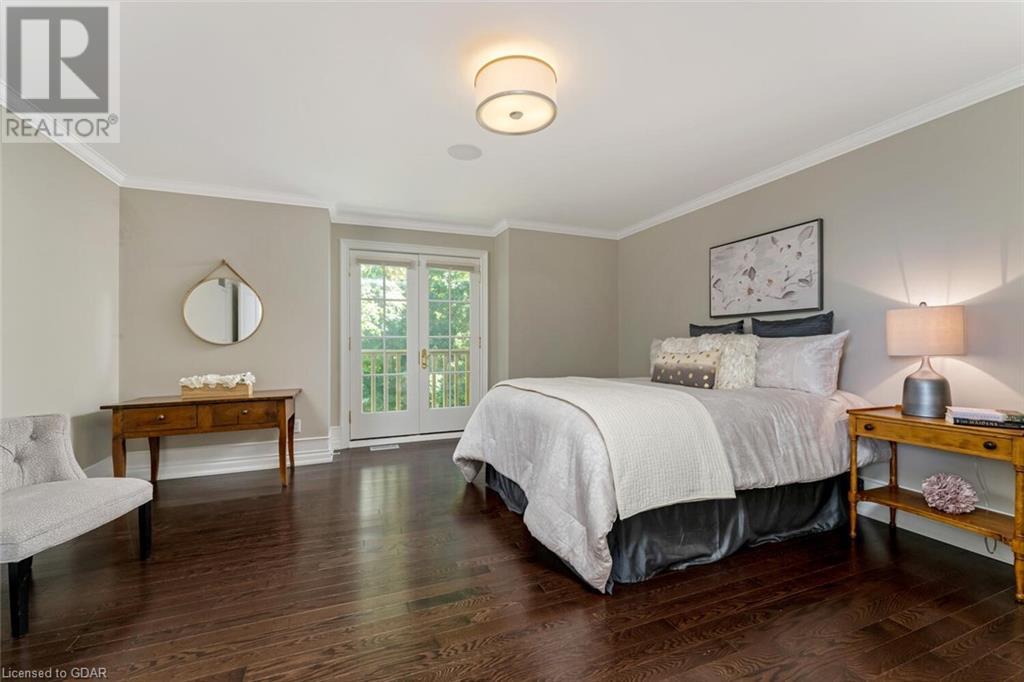
| Second level | Primary Bedroom | 19'0'' x 15'7'' |
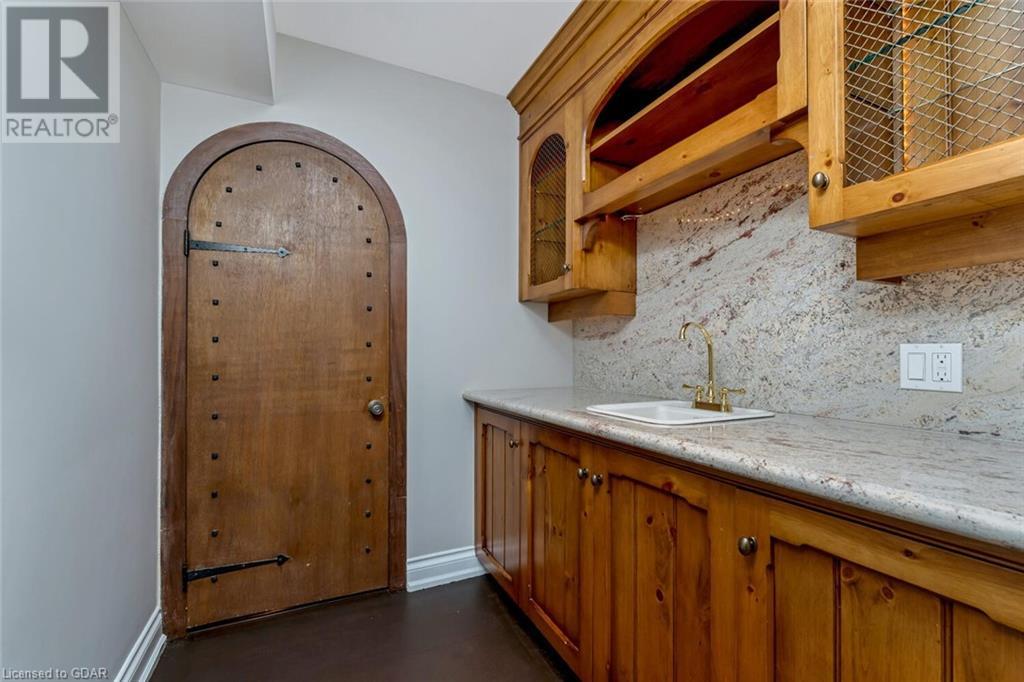
| Basement | Wine Cellar | 11'5'' x 11'4'' |
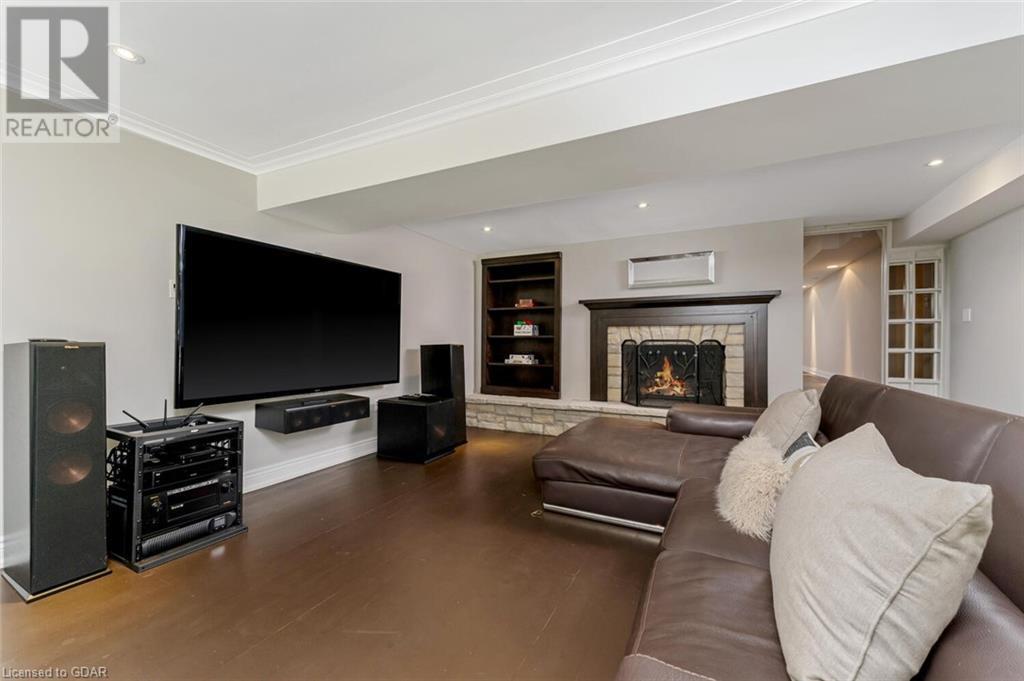
| Basement | Recreation room | 30'0'' x 18'6'' |
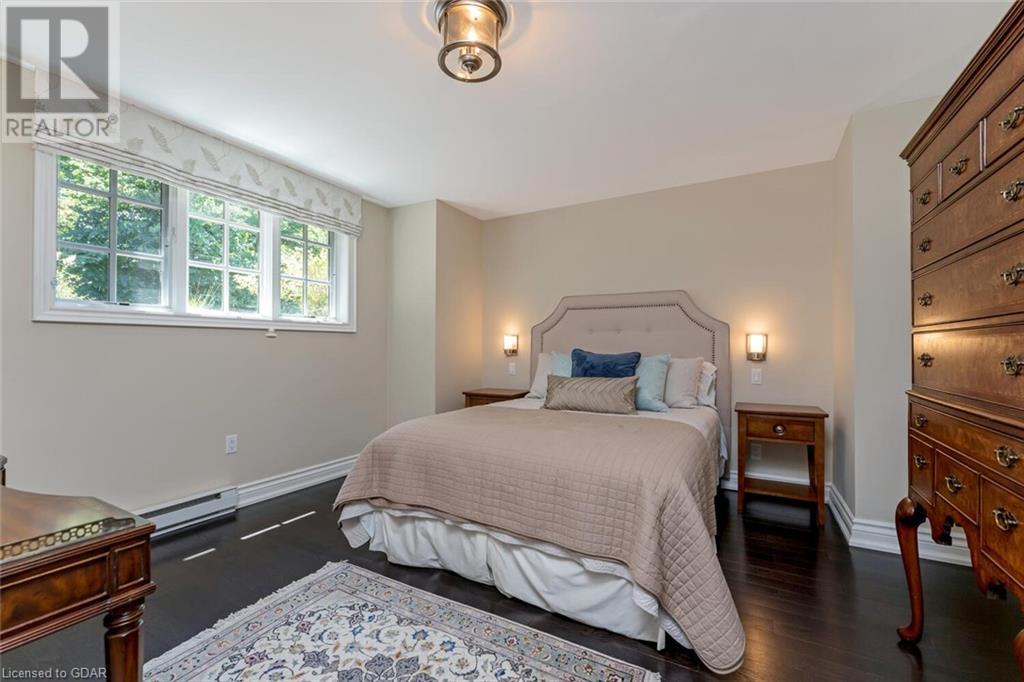
| Basement | Bedroom | 13'5'' x 13'1'' |
| Basement | 3pc Bathroom | 16'8'' x 11'11'' |
| Main level | 3pc Bathroom | Measurements not available |
| Main level | Laundry room | 7'8'' x 5'5'' |
| Main level | 3pc Bathroom | 9'2'' x 7'10'' |
| Main level | Office | 15'7'' x 13'6'' |
| Main level | Other | 5'8'' x 2'7'' |
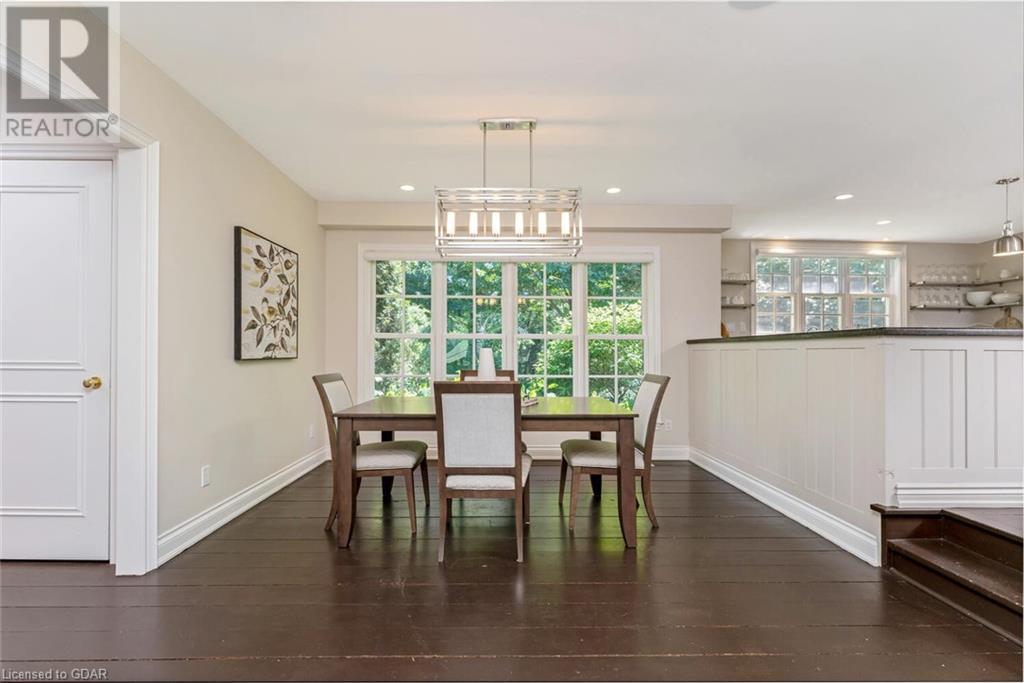
| Main level | Dinette | 12'0'' x 8'5'' |
| Main level | Great room | 25'0'' x 17'9'' |
| Main level | 3pc Bathroom | 12'6'' x 7'8'' |
| Main level | Den | 14'0'' x 13'7'' |
| Main level | Family room | 23'4'' x 18'0'' |
| Main level | Breakfast | 16'1'' x 12'6'' |
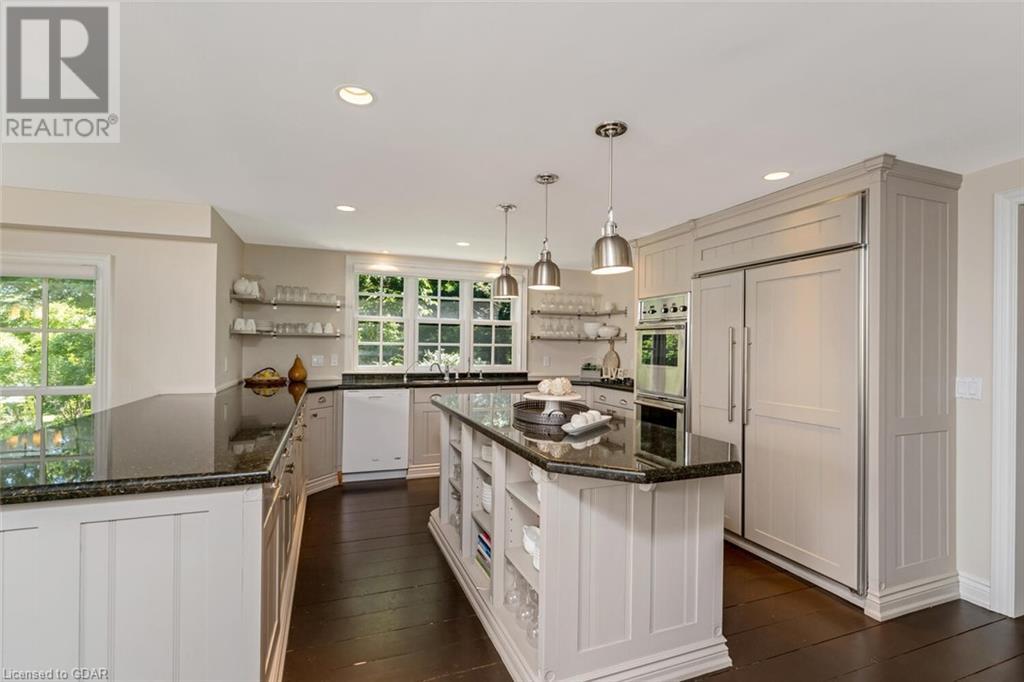
| Main level | Kitchen | 20'1'' x 14'4'' |
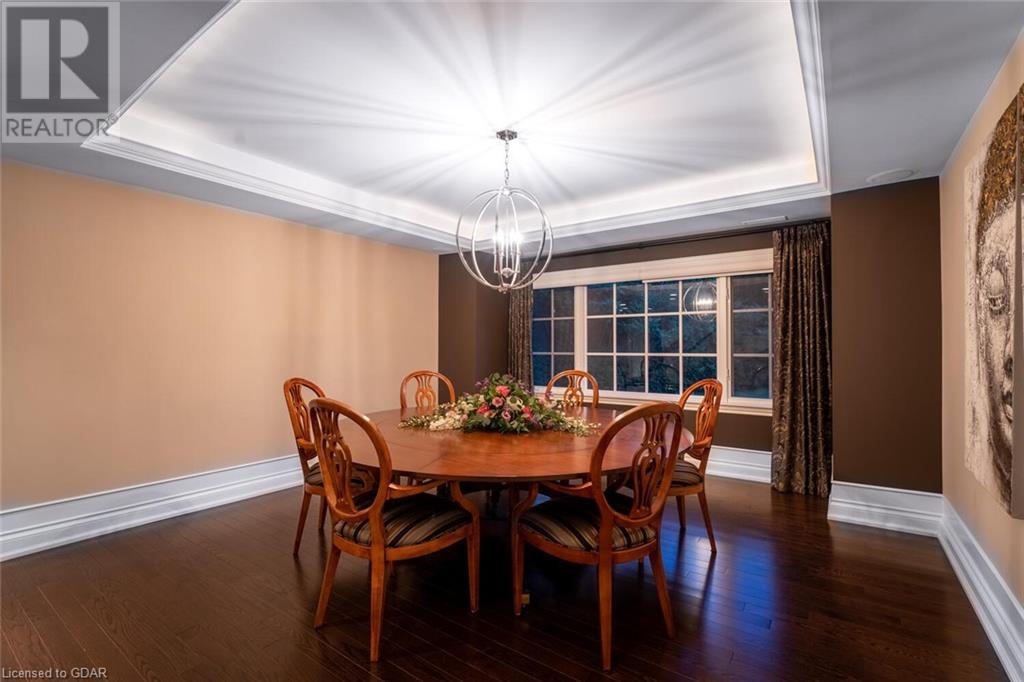
| Main level | Dining room | 14'2'' x 13'11'' |
| Main level | Living room | 27'7'' x 17'6'' |
Listing Office: Real Broker Ontario Ltd.
Data Provided by Guelph & District Association of REALTORS®
Last Modified :19/12/2022 05:36:38 PM


Powered by SoldPress.