204 KING Street
Re/Max Real Estate Centre Inc Brokerage


| Bathrooms5 | Bedrooms5 |
| Property TypeSingle Family | Building Area3200 |
|
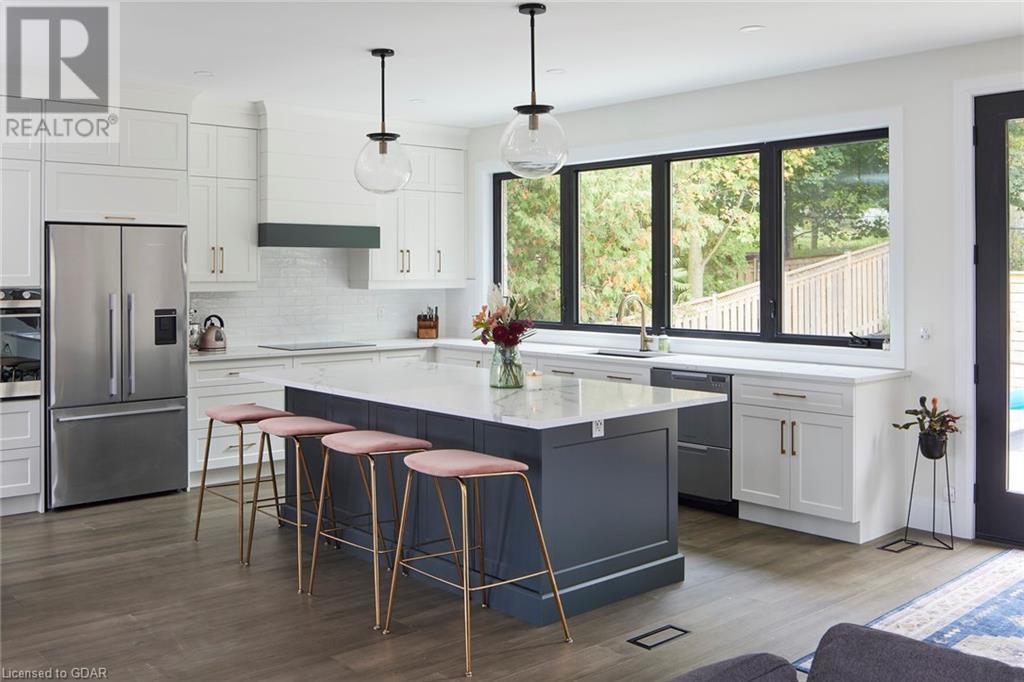
Rare custom-build opportunity W/stunning finishes on beautiful 50ft lot W/spectacular views of downtown Guelph! King St is one of the most sought-after streets in Downtown known for its picturesque tree-lined streets, executive homes & scenic views. Short stroll to all amenities downtown has to offer: restaurants, bakeries, boutique stores, nightlife & more! Either stick W/the proposed plan or customize it to create your dream home! Built by Bellamy Custom Homes known for its attention to detail, high-quality construction & outstanding customer service. Covered porch welcomes you into grand foyer W/beautiful tray ceilings. To the left is a private office. Dining room offers tray ceilings & butlers pantry leading to spectacular kitchen W/state-of-the-art B/I appliances, high-end cabinetry & B/I pantry. Massive centre island for casual dining as well as large eat-in area W/massive windows. Open to family room W/tray ceilings, fireplace surrounded by custom B/I & wall of windows providing scenic views. Sliding doors lead to large covered deck. Mud room W/custom B/I & access to garage completes this level. Upstairs stunning primary suite with W/I closet & massive walk-through closet! Sliding doors lead to private balcony so you can enjoy views of the River & downtown! Double-sided fireplace in spa-like ensuite W/glass shower & custom tiling, oversized vanity W/double sinks & soaker tub. There are 3 other spacious bedrooms W/tray ceilings, large windows & direct access to bathrooms. There is charming reading nook & laundry room W/sink & B/I storage. Finished W/O bsmt W/rec room, 5th bedroom & bathroom. Walk to town & grab a drink at Springmill, have dinner on La Cucina's rooftop terrace or browse boutique stores! This is not just a home, this is a lifestyle! Great location for commuters due to its close proximity to the GO Station. Guelph is investing over $300 million into its downtown area making this location even more desirable & resulting in excellent appreciation (id:6909) |
| Amenities NearbyHospital, Park, Place of Worship, Playground, Public Transit, Schools, Shopping | Community FeaturesQuiet Area, School Bus |
| EquipmentWater Heater | FeaturesPark/reserve, Paved driveway |
| OwnershipFreehold | Parking Spaces3 |
| Rental EquipmentWater Heater | TransactionFor sale |
| Zoning DescriptionR.1B |
| Bedrooms Main level4 | Bedrooms Lower level1 |
| AppliancesDishwasher, Dryer, Refrigerator, Stove, Water softener, Washer | Architectural Style2 Level |
| Basement DevelopmentFinished | BasementFull (Finished) |
| Construction Style AttachmentDetached | CoolingCentral air conditioning |
| Exterior FinishBrick, Vinyl siding | FoundationPoured Concrete |
| Bathrooms (Half)1 | Bathrooms (Total)5 |
| Heating FuelNatural gas | HeatingForced air |
| Size Interior3200.0000 | Storeys Total2 |
| TypeHouse | Utility WaterMunicipal water |
| Size Frontage51 ft | AmenitiesHospital, Park, Place of Worship, Playground, Public Transit, Schools, Shopping |
| SewerMunicipal sewage system | Size Depth99 ft |
| Level | Type | Dimensions |
|---|---|---|
| Second level | 3pc Bathroom | Measurements not available |
| Second level | 4pc Bathroom | Measurements not available |
| Second level | Bedroom | 11'0'' x 10'7'' |
| Second level | Bedroom | 11'0'' x 11'0'' |
| Second level | Bedroom | 11'10'' x 11'0'' |
| Second level | Full bathroom | Measurements not available |
| Second level | Primary Bedroom | 17'8'' x 11'6'' |
| Basement | Bedroom | 12'2'' x 10'0'' |
| Basement | 3pc Bathroom | Measurements not available |
| Basement | Recreation room | 15'10'' x 12'0'' |
| Main level | Family room | 18'4'' x 18'0'' |
| Main level | Kitchen | 23'7'' x 12'0'' |
| Main level | 2pc Bathroom | Measurements not available |
| Main level | Dining room | 14'0'' x 12'6'' |
| Main level | Office | 9'5'' x 8'10'' |
Listing Office: Re/Max Real Estate Centre Inc Brokerage
Data Provided by Guelph & District Association of REALTORS®
Last Modified :28/11/2022 11:57:40 AM


Powered by SoldPress.