116 GUELPH Street Unit# 5
Royal LePage Meadowtowne Realty Brokerage







| Property TypeOffice |
|
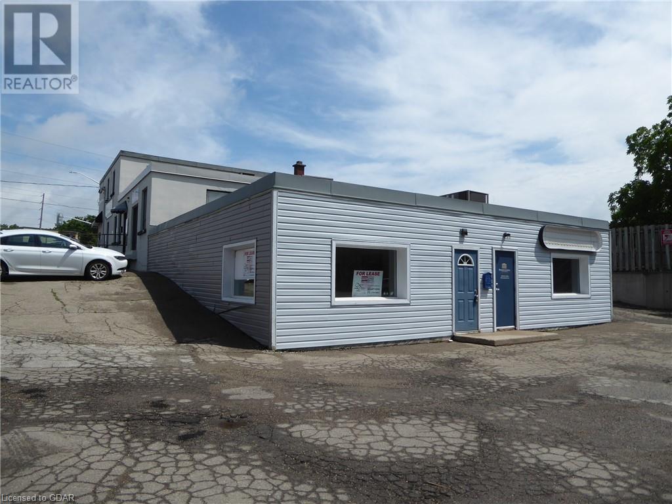
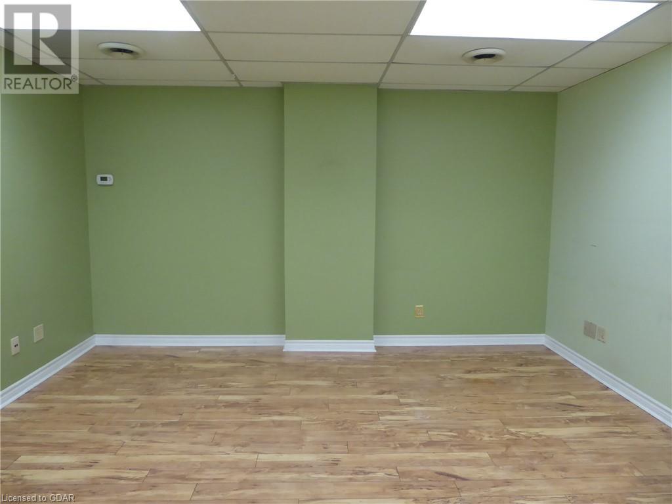
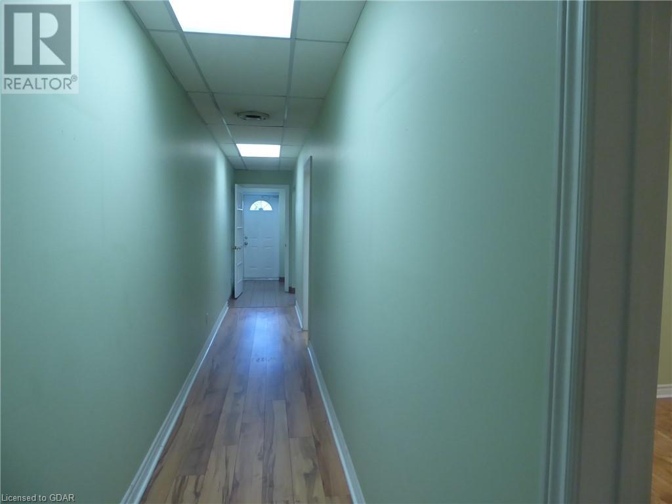
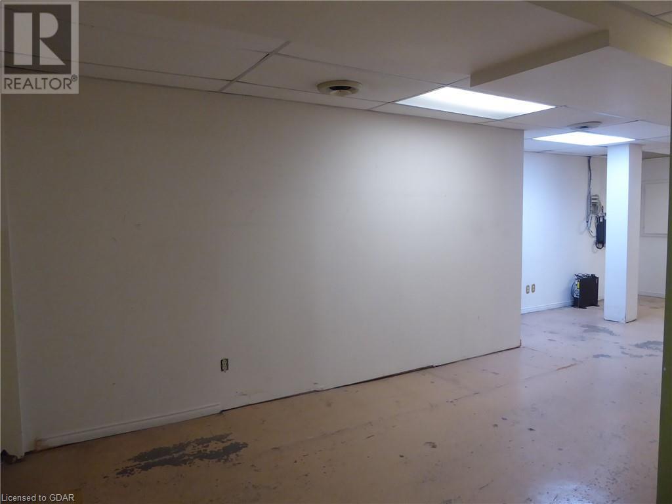
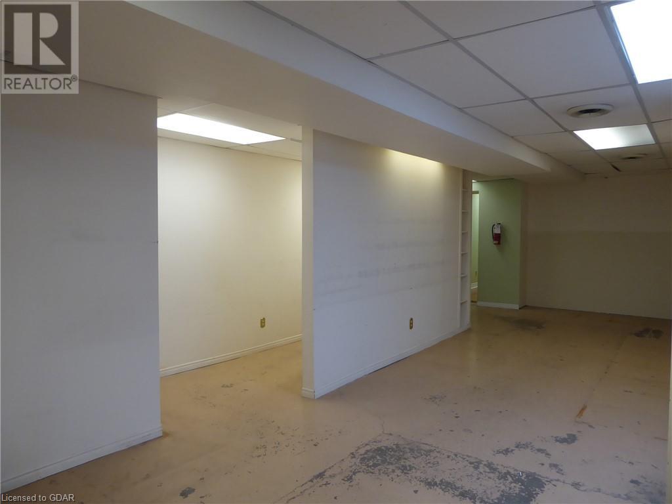
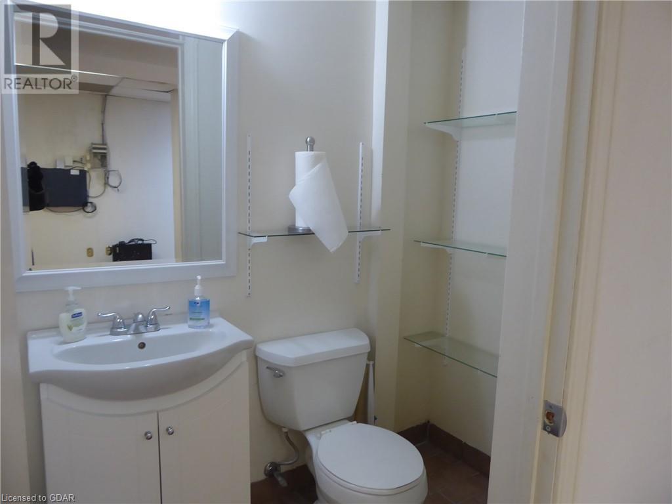
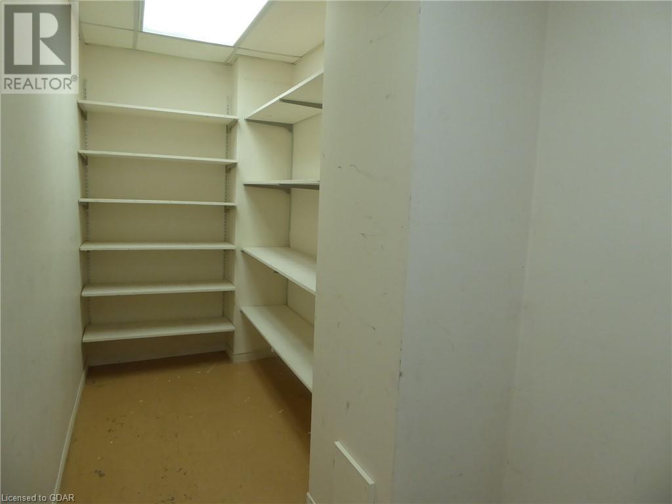
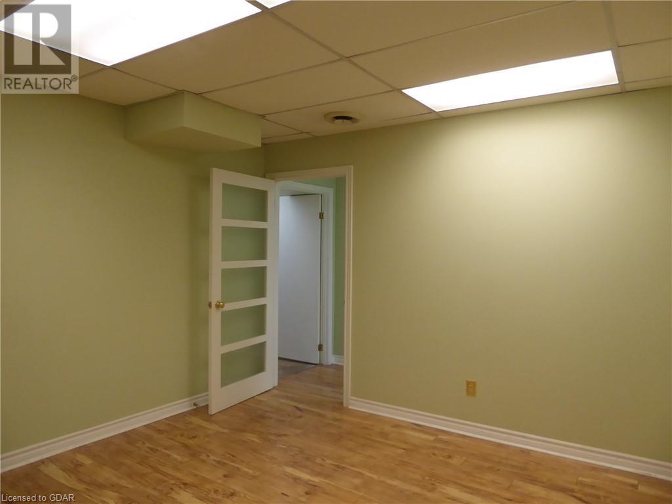
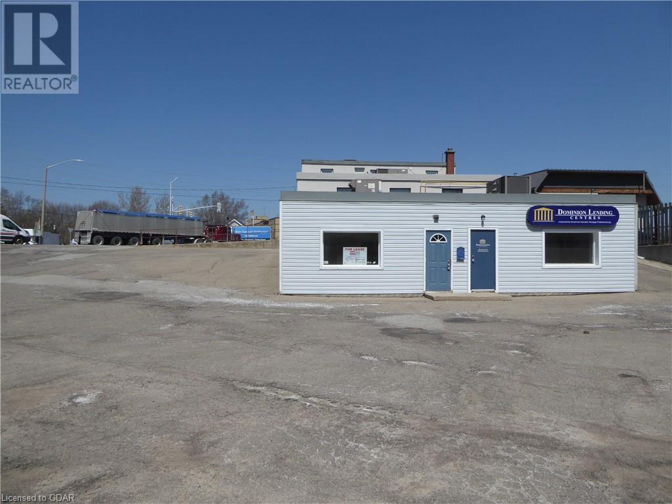
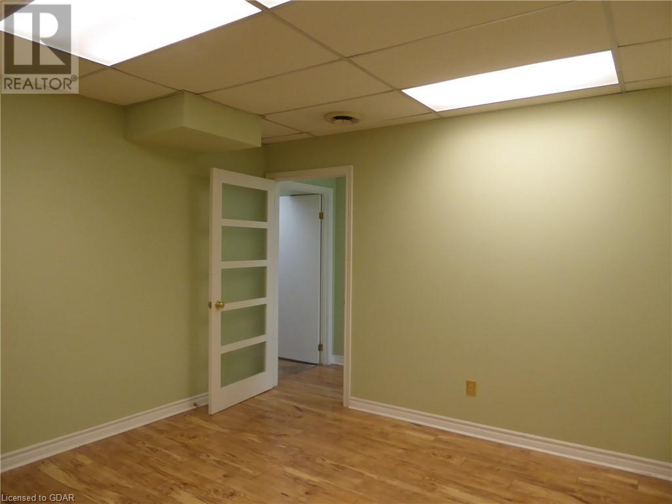
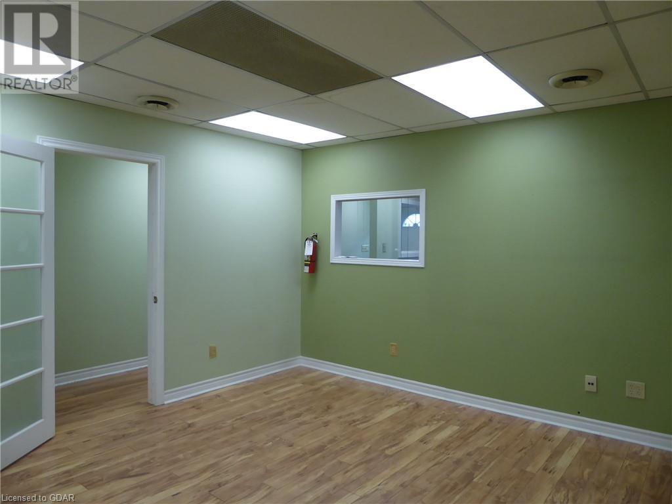
Highly Visible Corner Location Of Guelph St & Maple. Large Ground Level Professional Office Space. Very Quiet With Lots Of On-Site Parking. Secured Entry And Large Rooms For Multiple Uses. Bathroom. Ground Floor Layout With Reception Area and 2 Offices. Generous Lighting. Previously A Lawyer Office - Ideal For Medical And Professional Uses. Exterior Signage Is Available. Well Managed, Quiet, Professional Building with lots of parking. Clean And Ready To Move In. Large Back Room Is Ideal For Storage Or A Board Room. Not Zoned For Church Or Schools. Contact the Town of Halton Hills if seeking a location for a restaurant as restrictions may apply. 1,600 sf unit in the rear of the building provides a large professional Office Space for many uses. Flexible lease terms. Net lease plus TMI per sq ft. Available Immediately. Net Rent To Escalate. Tenants are responsible for their own business expenses and utilities. (id:6909) |
| Amenities NearbyHospital, Park, Place of Worship, Playground, Public Transit, Schools, Shopping | Community FeaturesHigh Traffic Area, Community Centre |
| FeaturesCorner Site, Park/reserve, Paved driveway | Lease15.00 |
| Lease Per Unitsquare feet | LeaseNet |
| Maintenance Fee TypeInsurance, Landscaping, Property Management, Other, See Remarks, Water | OwnershipFreehold |
| SignSignband | TransactionFor lease |
| Zoning DescriptionGCN3 |
| BasementNone | CoolingCentral air conditioning |
| Exterior FinishBrick, Vinyl siding | Fire ProtectionSmoke Detectors, Alarm system, Security system |
| FlooringLaminate | FoundationBlock |
| HeatingForced air | Size Exterior1600.0000 |
| Storeys Total1 | TypeOffices |
| Utility WaterMunicipal water |
| Size Frontage21 ft | Access TypeRoad access, Highway access, Highway Nearby |
| AmenitiesHospital, Park, Place of Worship, Playground, Public Transit, Schools, Shopping | SewerSanitary sewer, Storm sewer |
| Size Depth90 ft |
Listing Office: Royal LePage Meadowtowne Realty Brokerage
Data Provided by Guelph & District Association of REALTORS®
Last Modified :30/12/2022 02:36:45 PM


Powered by SoldPress.